
Leave a Message

Thank you for your message. I will be in touch with you shortly.

8143 W MARY ANN Drive
SEE ALL PHOTOS
8143 W MARY ANN Drive
Courtesy of RE/MAX Fine Properties, Sheri Lynn McBroom Listing Contact: 602-697-5823 
Leased

8143 W MARY ANN Drive

8143 W MARY ANN Drive, Peoria, AZ 85382

$2,200/month
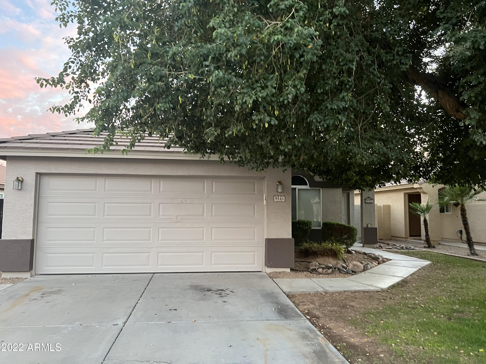
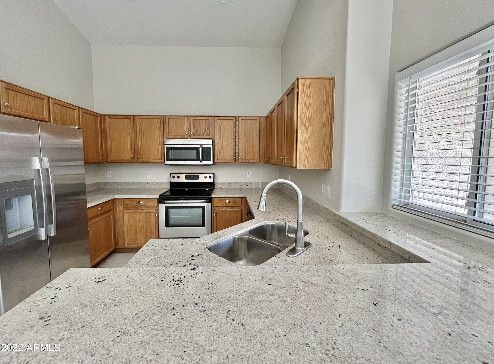
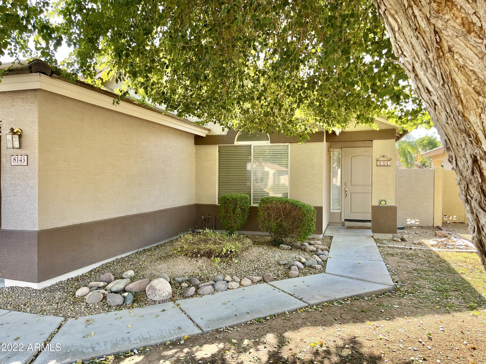
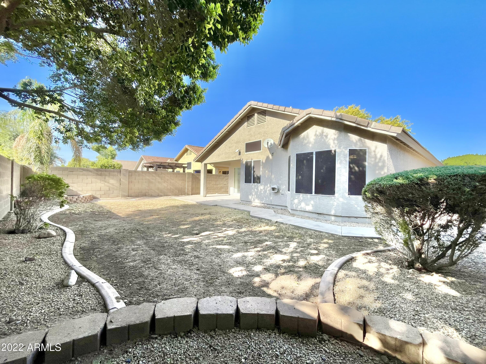
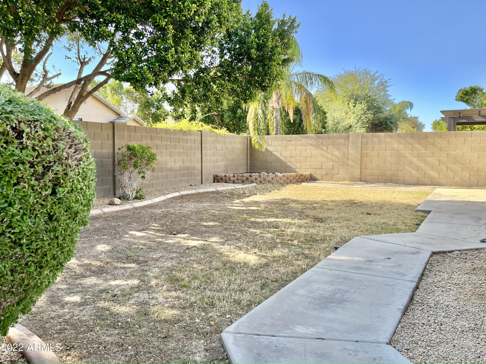
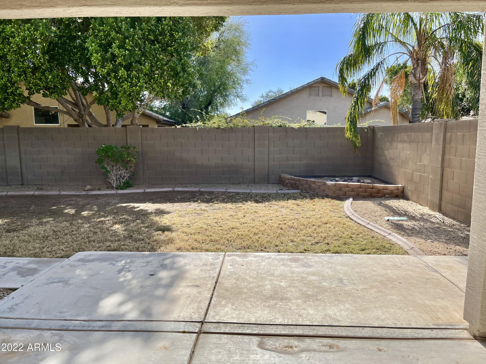
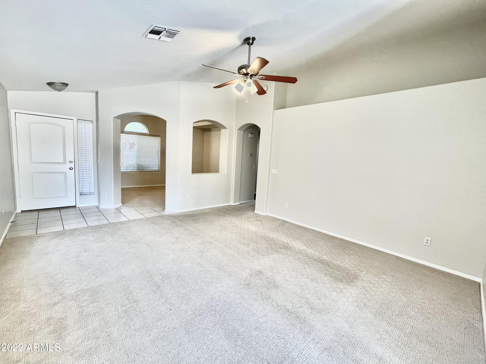
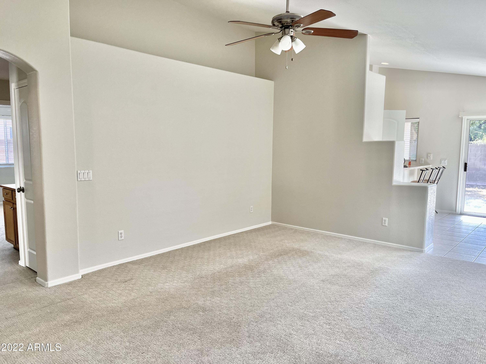
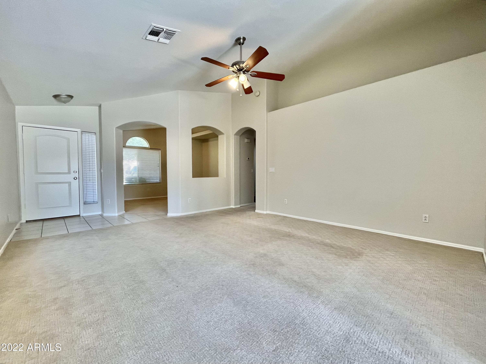
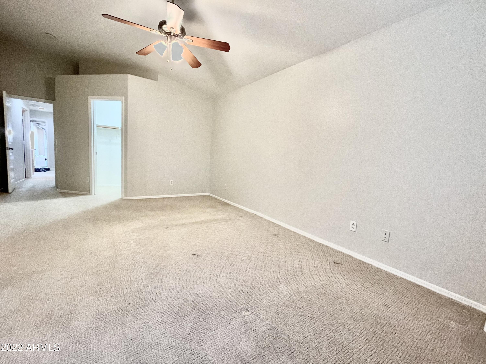
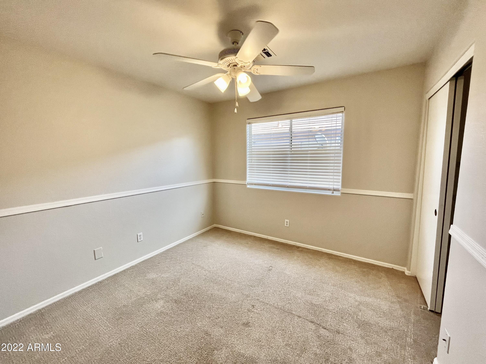
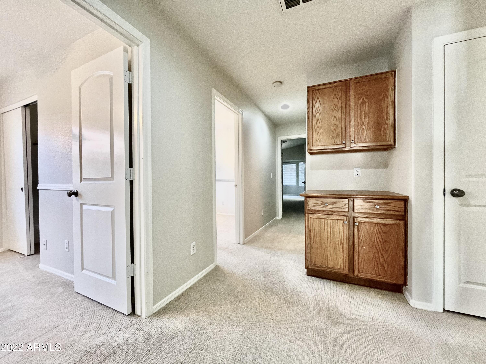
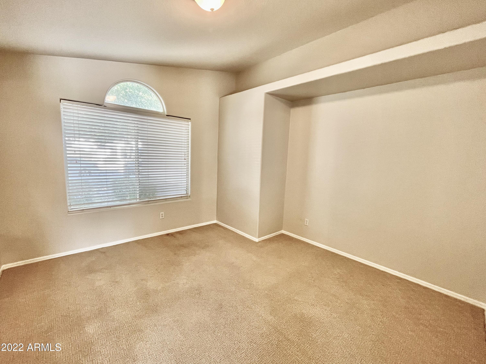
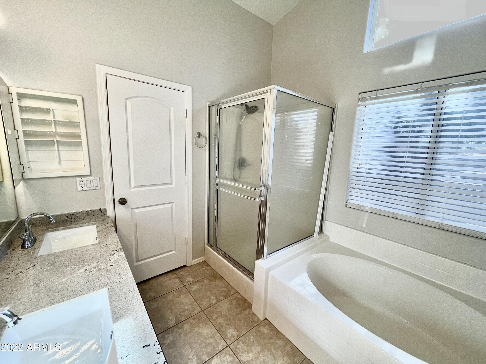
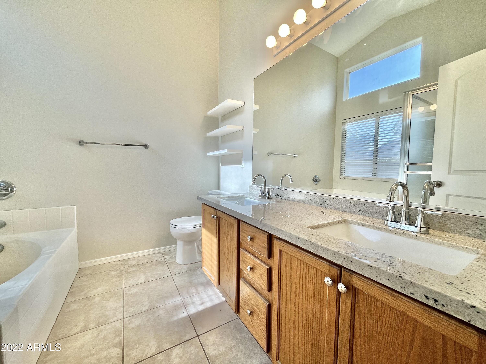
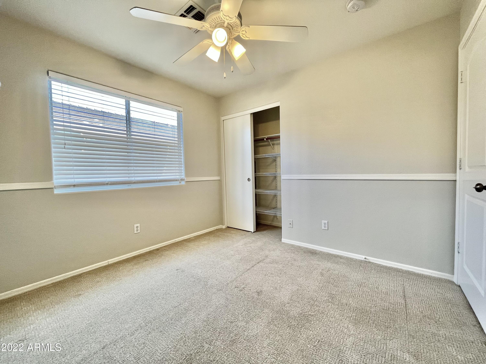
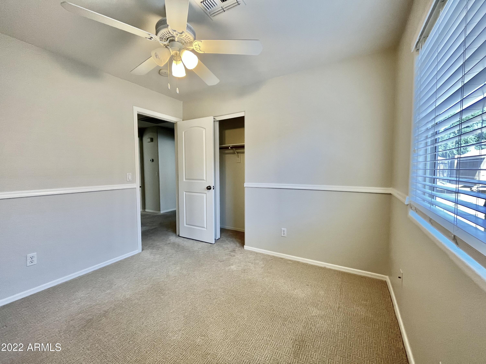
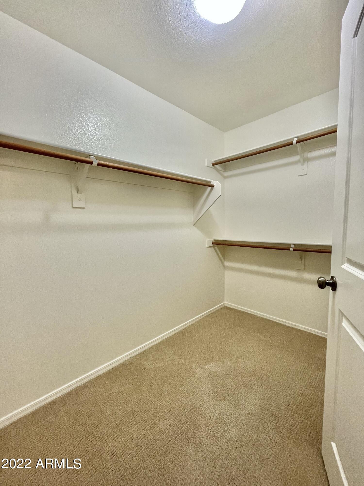
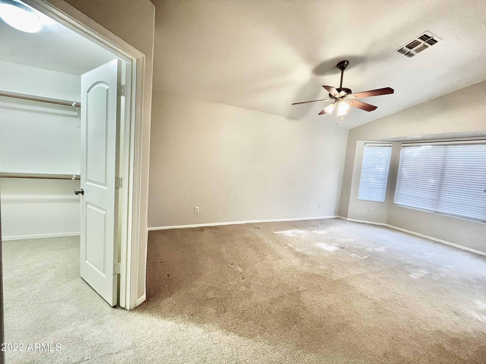
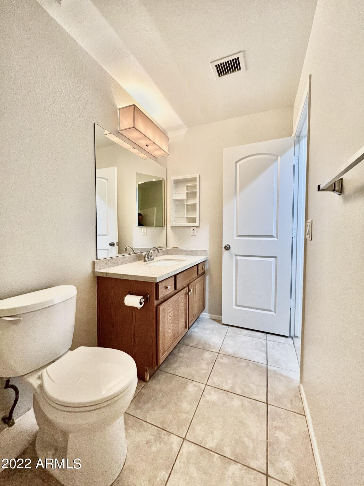
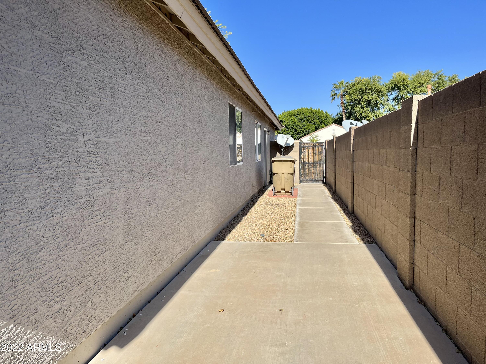
Beautiful 3-bedroom + den rental home available May 8 This move-in ready home features an updated kitchen with granite countertops, stainless steel appliances, and all appliances includedrefrigerator, washer, and dryer. Spacious layout includes a large pantry, oversized primary bedroom, and a huge walk-in closet. Primary bath offers a separate tub and shower. Brand new carpet adds a fresh feel throughout. Enjoy the covered patio, grass front and backyard, and beautiful shade trees that make the outdoor space especially inviting. Freshly painted by Friday, June 5th.

3
beds

2
baths

1,520 Sq.Ft. LIVING AREA

5,440 Sq.Ft. lot

Features & Amenities

Interior

  • total bedrooms3
  • Total bathrooms2
  • full bathrooms2
  • Laundry room Inside
  • Flooring Carpet, Tile
  • APPLIANCES Microwave, Electric Range, Electric Oven, Disposal, Dishwasher
  • other interior Features Vaulted Ceiling(s), High Speed Internet, Eat-in Kitchen, Breakfast Bar, Pantry, Full Bth Master Bdrm

Area & Lot

  • Status Leased
  • Date Leased June 9, 2026
  • Living Area1,520 Sq.Ft.
  • Lot Area5,440 Sq.Ft.
  • MLS® ID7035963
  • TypeResidential
  • YEAR BUILT1999
  • NeighborhoodPeoria
  • Elementary SchoolFrontier Elementary School
  • Middle SchoolFrontier Elementary School
  • High SchoolSunrise Mountain High School
  • School DistrictPeoria Unified School District

Exterior

  • STORIES1
  • Garage Space2.0
  • water SourceCity Water
  • roofTile
  • lot featuresSprinklers In Rear, Sprinklers In Front, Grass Front, Grass Back, Auto Timer H 2 O Front, Auto Timer H 2 O Back
  • parkingOff Street
  • HEAT TYPENatural Gas
  • AIR CONDITIONINGCeiling Fan(s)
  • sewerPublic Sewer
  • other exterior FeaturesPlayground

Financial

  • Lease Price$2,200/mo

Peoria

Explore

Work With Jessica

Whether you’re buying your first home, selling a trust property, or navigating a probate sale, my goal is always the same: to provide honest guidance, strong advocacy, and a smooth experience from beginning to end. Real estate is about people, not just properties. I would be honored to help you take your next step.

Follow Me on Instagram