Leave a Message

Thank you for your message. I will be in touch with you shortly.

8754 W SAN JUAN Avenue
SEE ALL PHOTOS
8754 W SAN JUAN Avenue
Courtesy of RE/MAX Fine Properties, Nathan C Martinez Listing Contact: 602-430-5226 
For Sale

8754 W SAN JUAN Avenue

8754 W SAN JUAN Avenue, Glendale, AZ 85305

$615,000
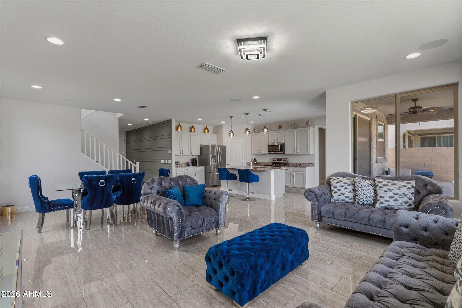
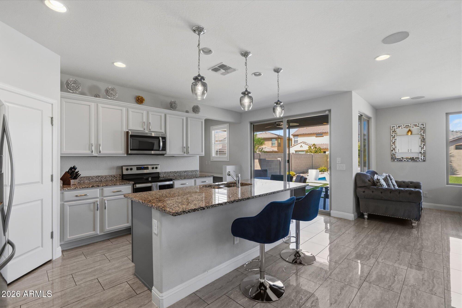
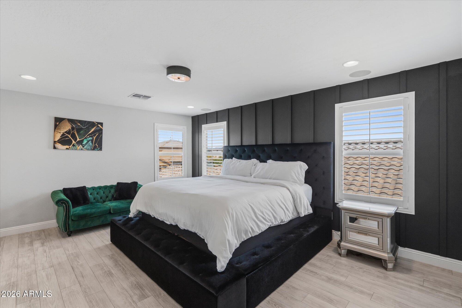
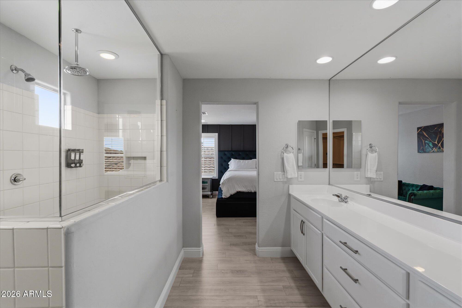
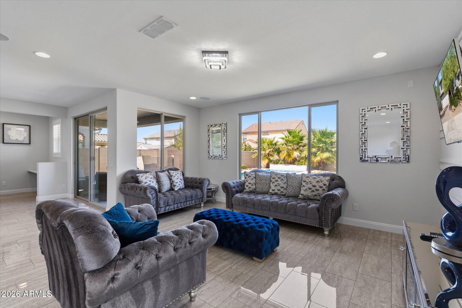
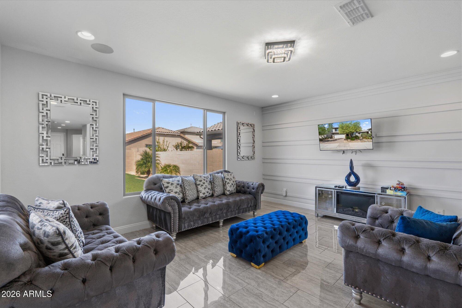
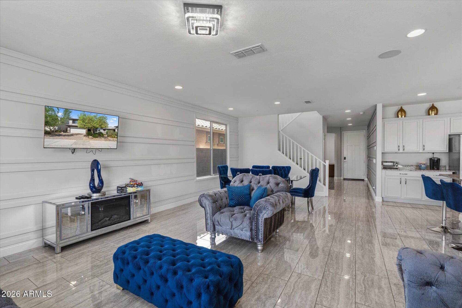
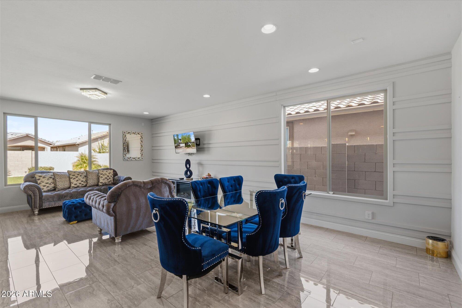
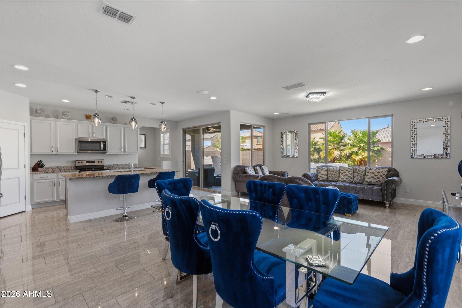
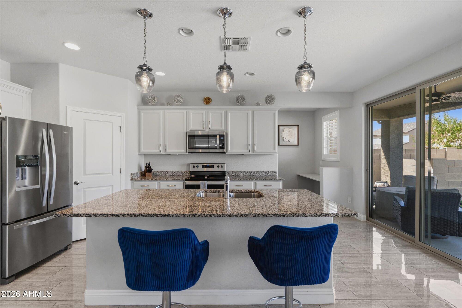
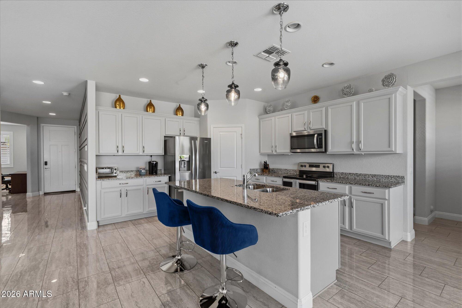
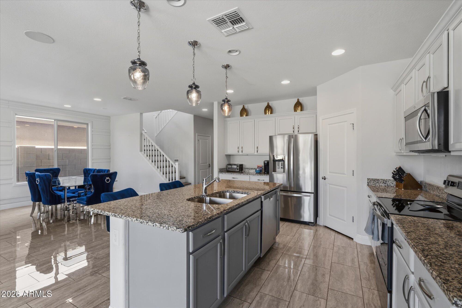
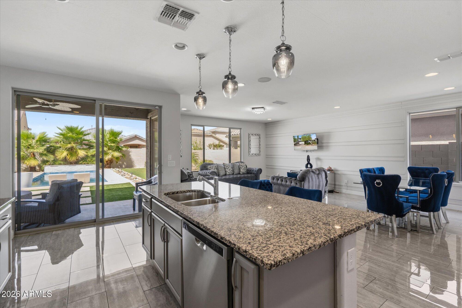
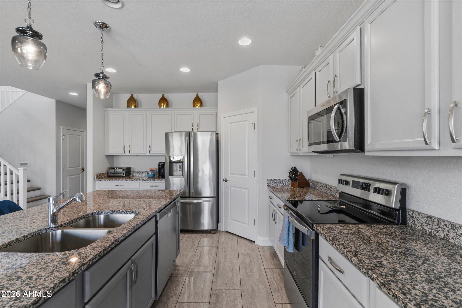
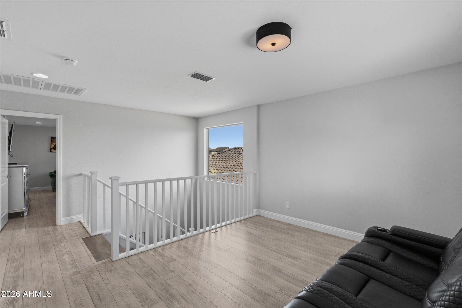
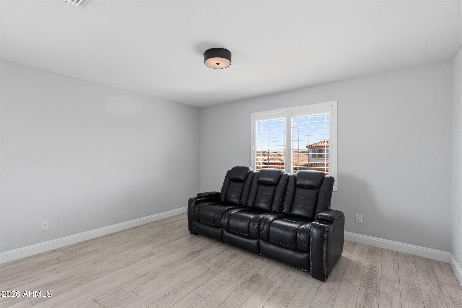
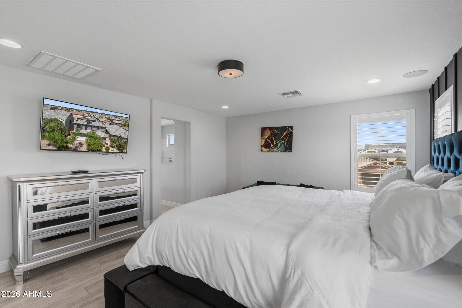
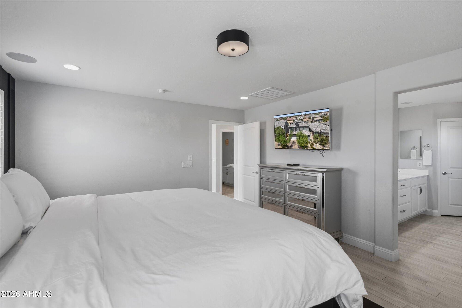
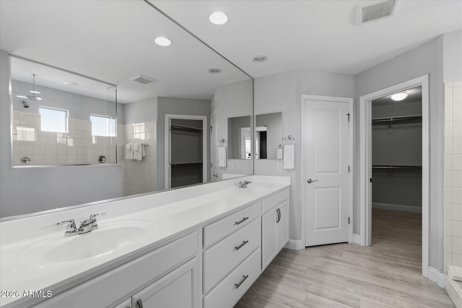
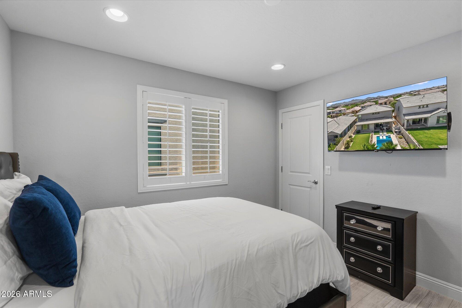
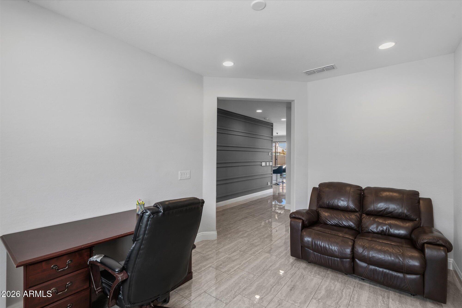
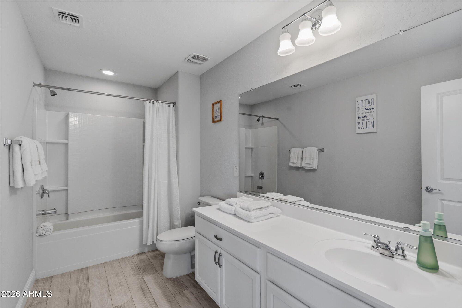
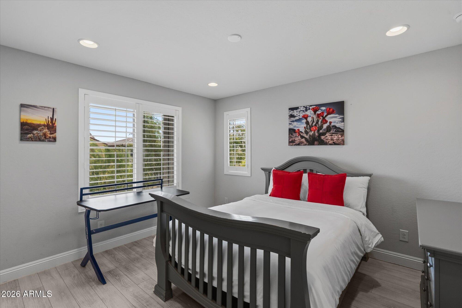
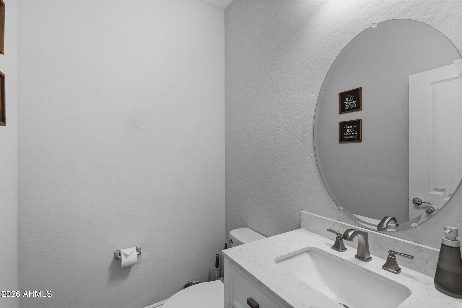
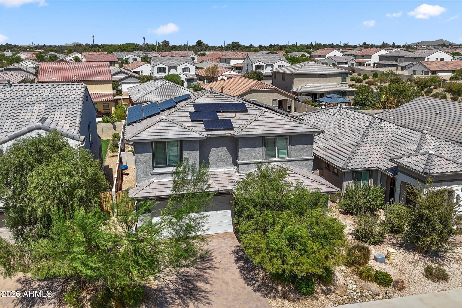
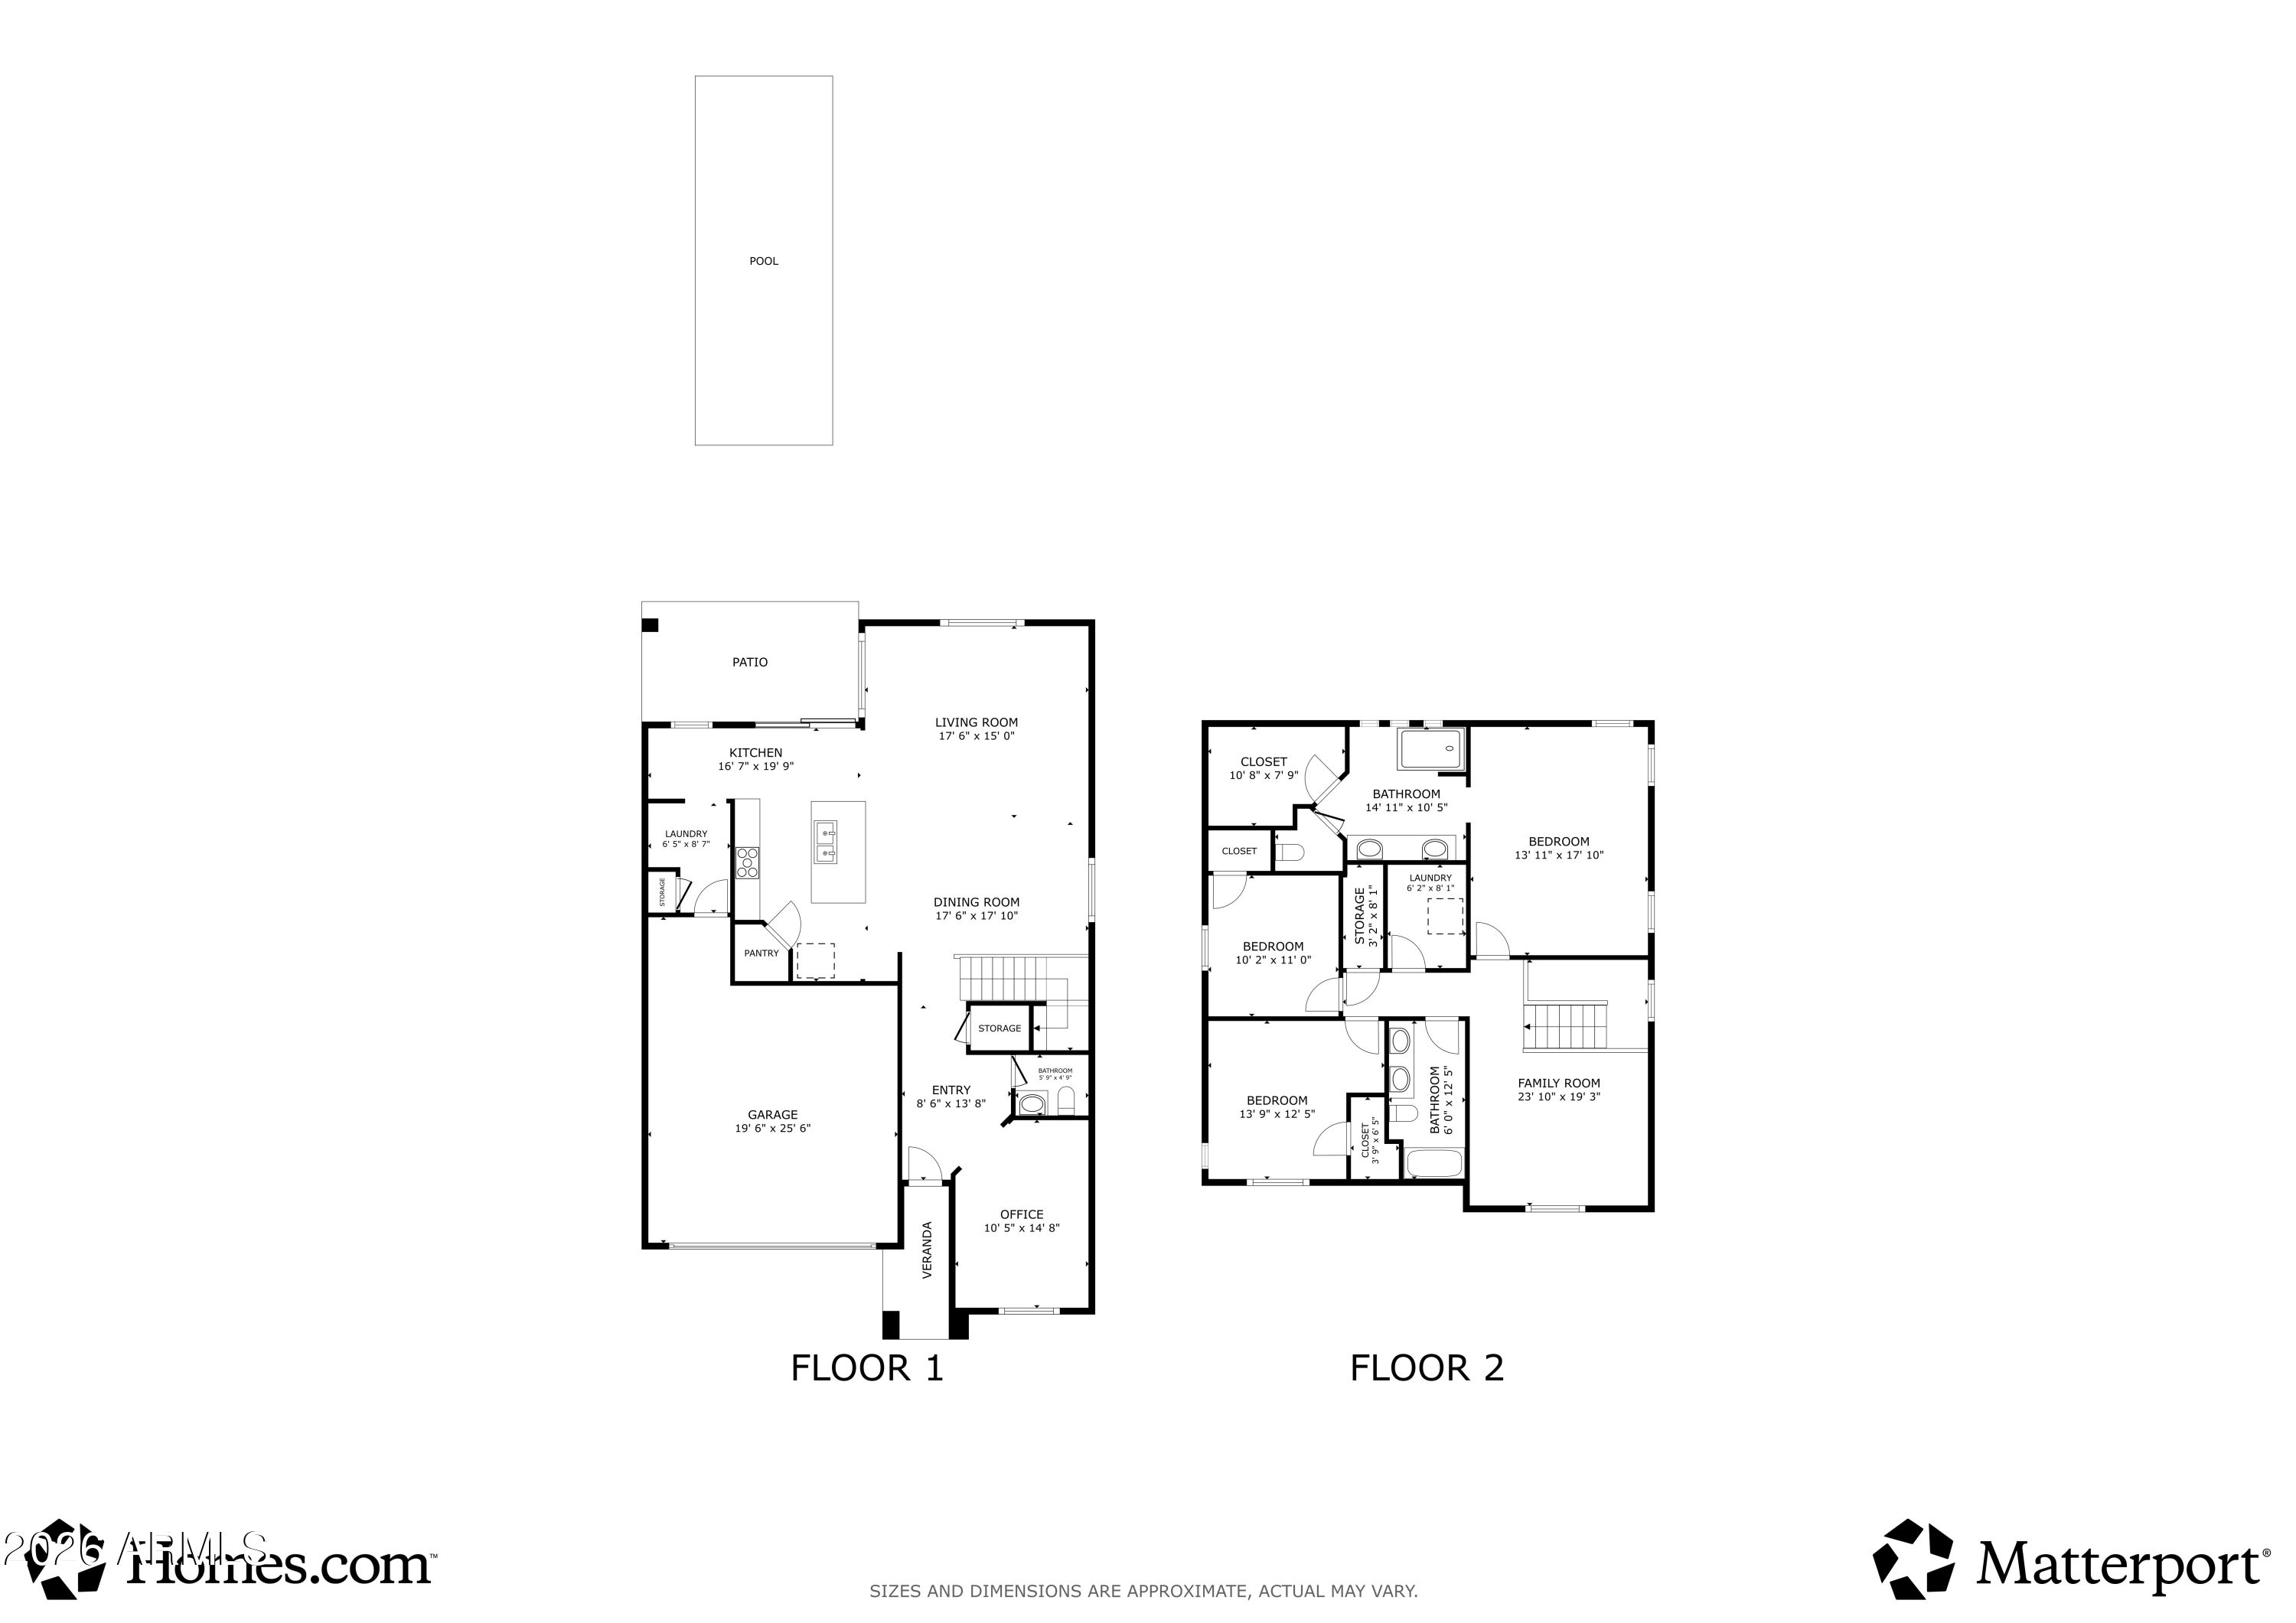
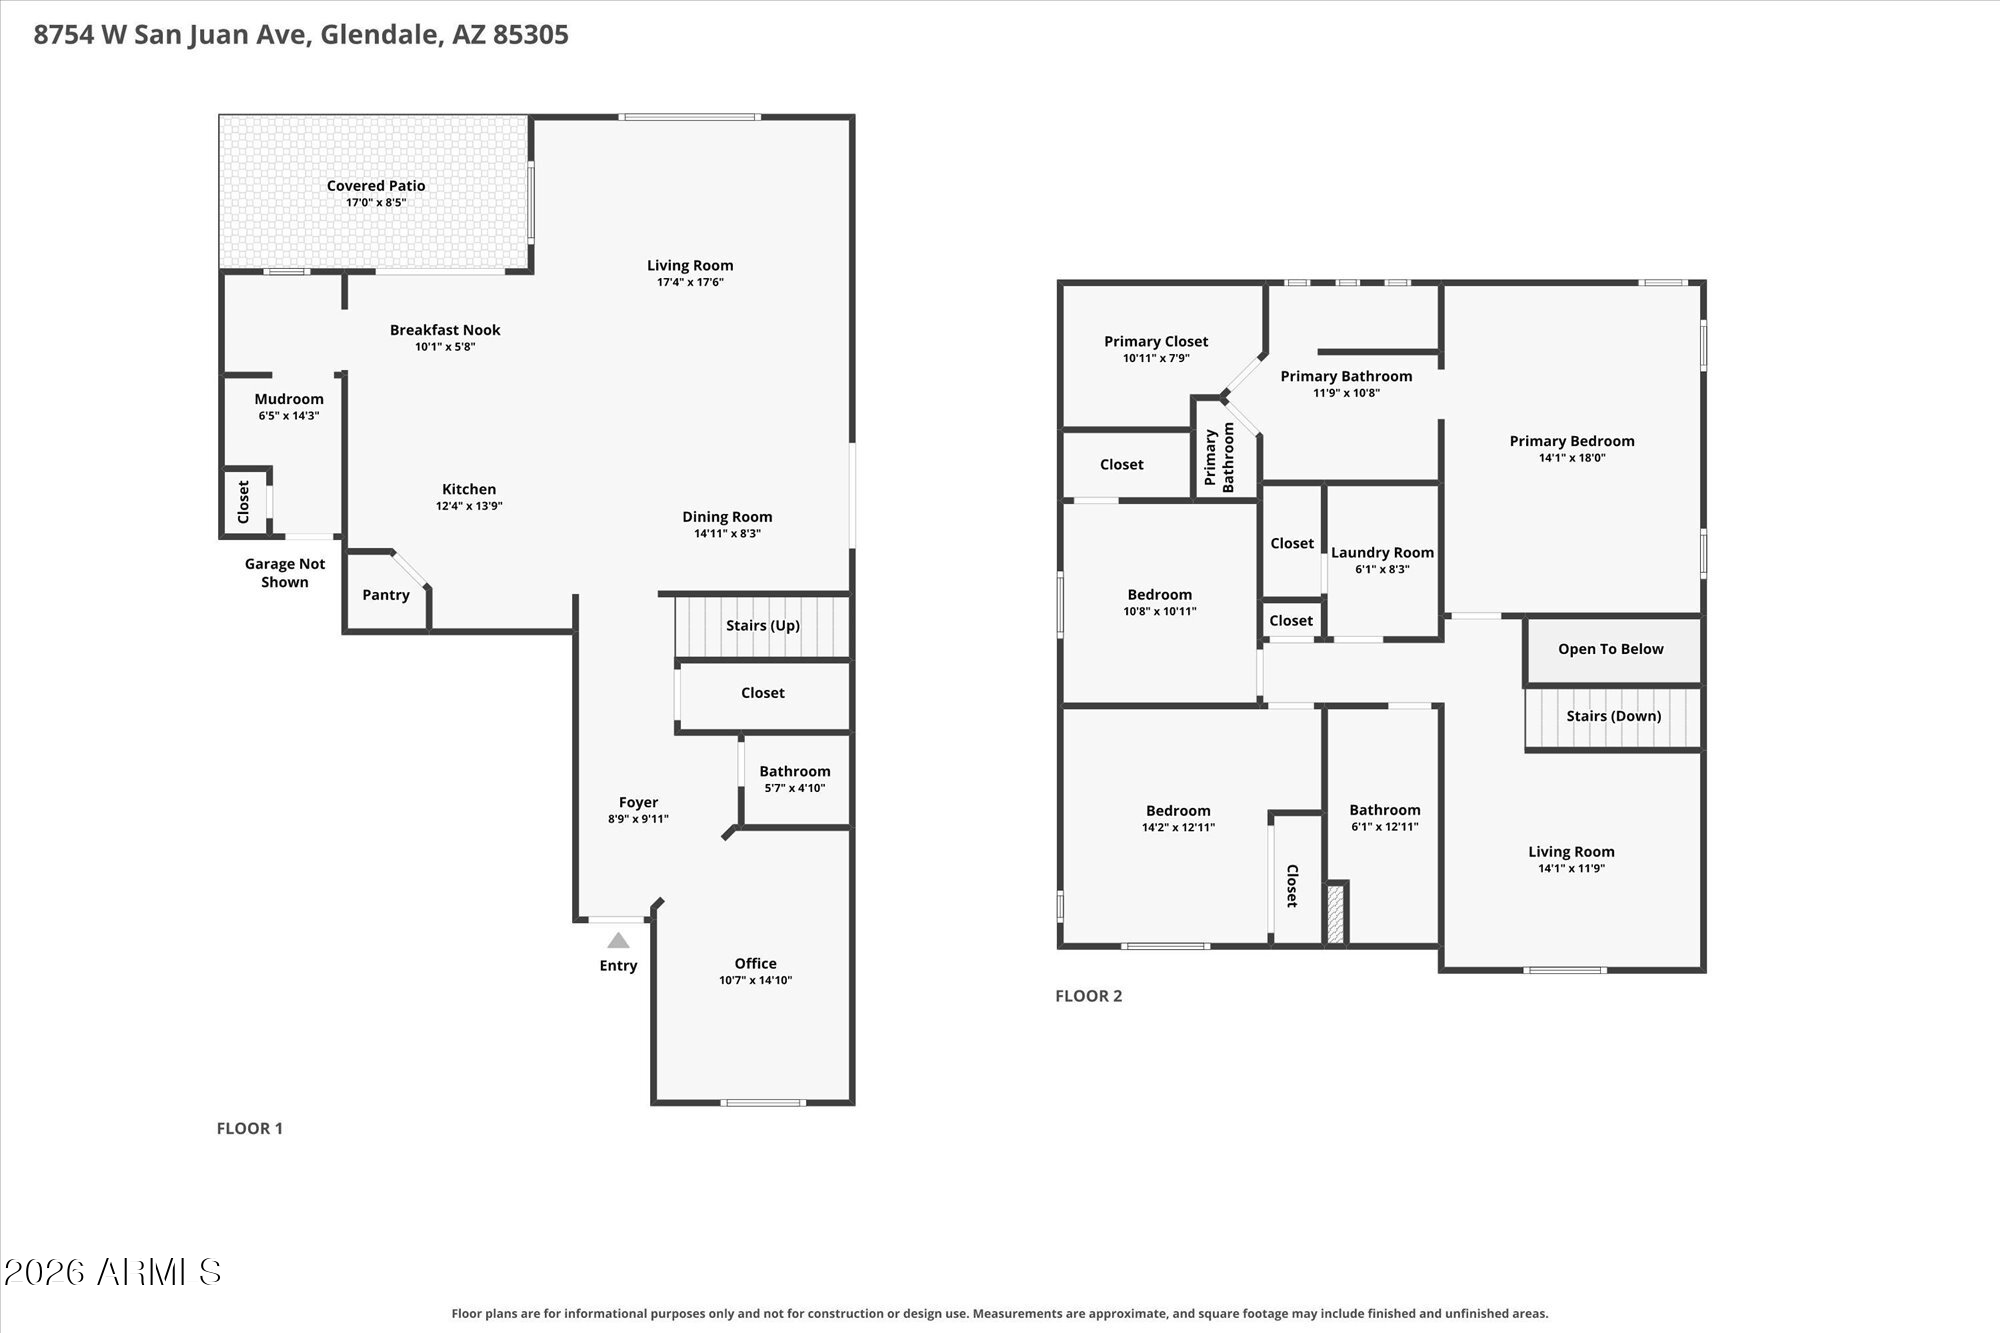
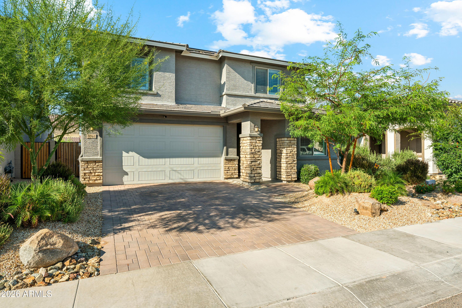
Welcome to 8754 W. San Juan Avenue in Glendale, a beautifully upgraded 3-bedroom, 2.5-bath home built in 2022 and ideally located just minutes from State Farm Stadium, home of the Arizona Cardinals, and the popular Westgate Entertainment District. Enjoy convenient access to professional sports, concerts, restaurants, shopping, entertainment, and major Valley attractions. Inside, the open-concept floor plan offers a bright, modern living space enhanced by stylish designer finishes. The kitchen is the heart of the home, featuring an oversized granite island with plenty of room for seating and entertaining, stainless steel appliances, upgraded cabinetry, generous storage, and a spacious walk-in pantry. Upstairs, the primary suite provides a relaxing retreat with a large walk-in closet dual vanities, and a beautifully tiled walk-in shower. A versatile loft creates additional space for a home office, media room, play area, or second living space. Two additional bedrooms, a full guest bath, and a conveniently located upstairs laundry room complete the second level.
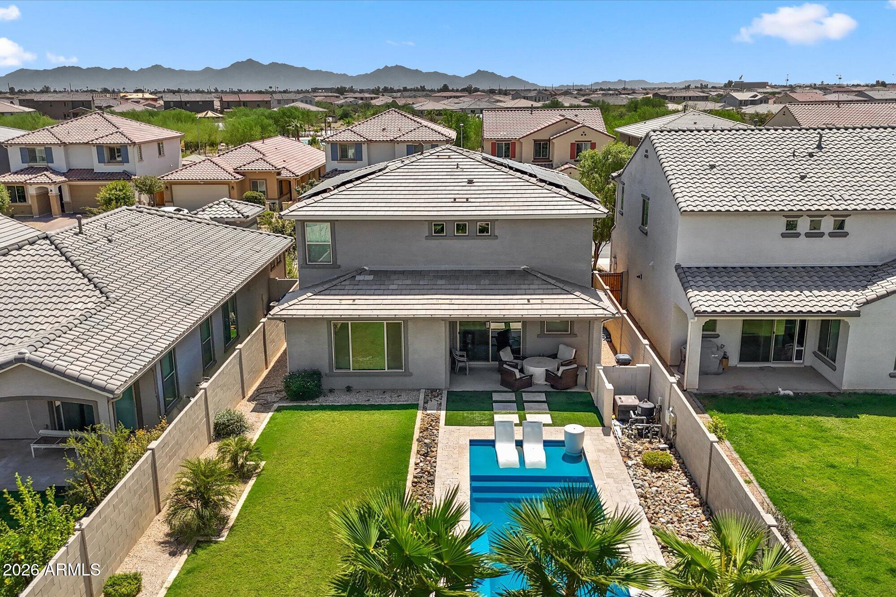
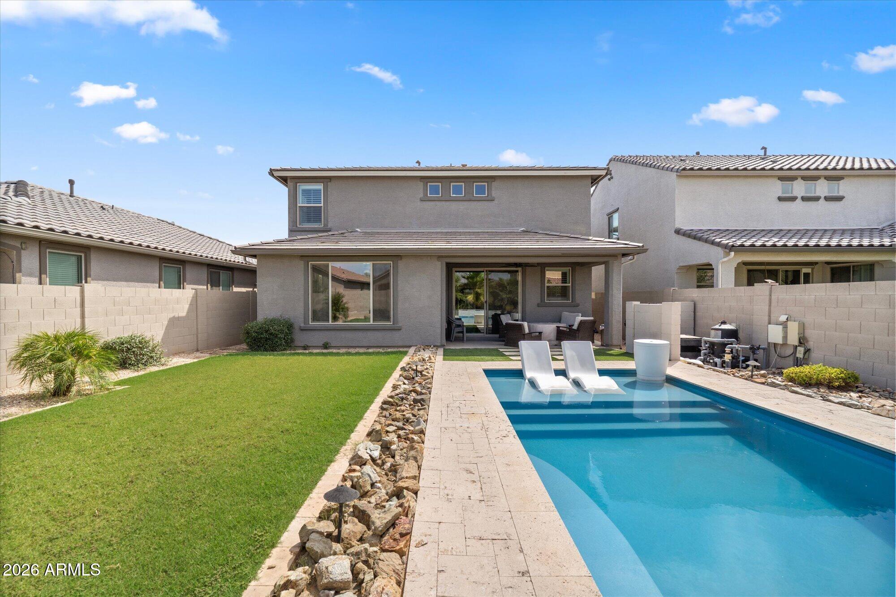
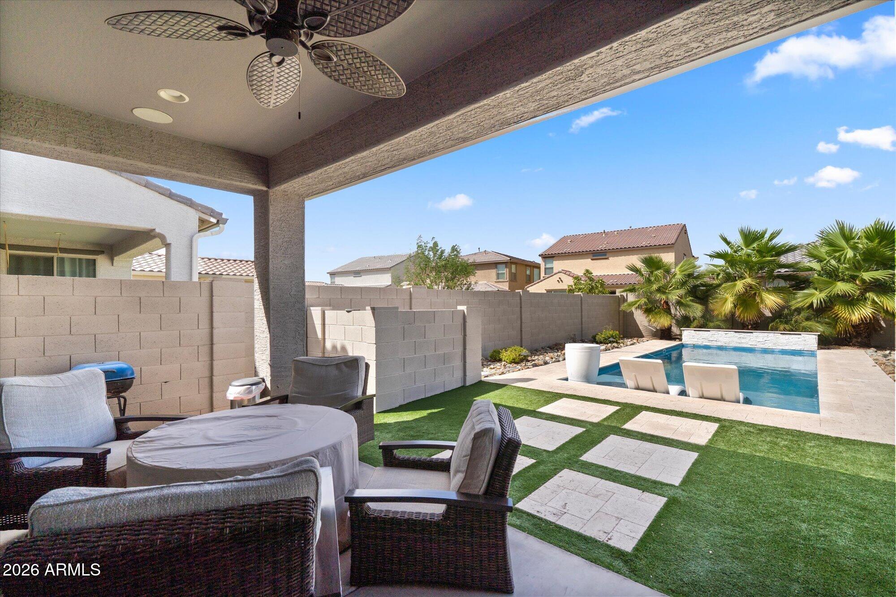
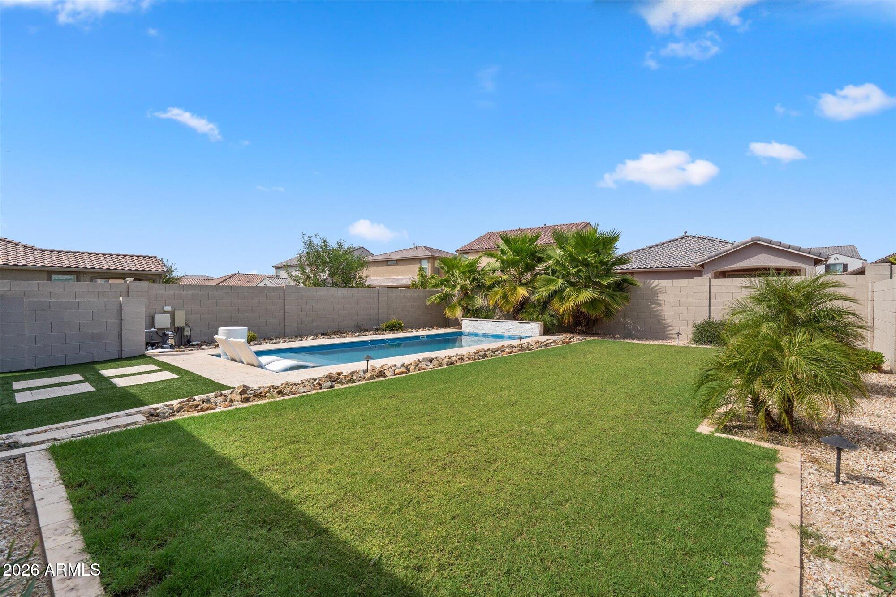
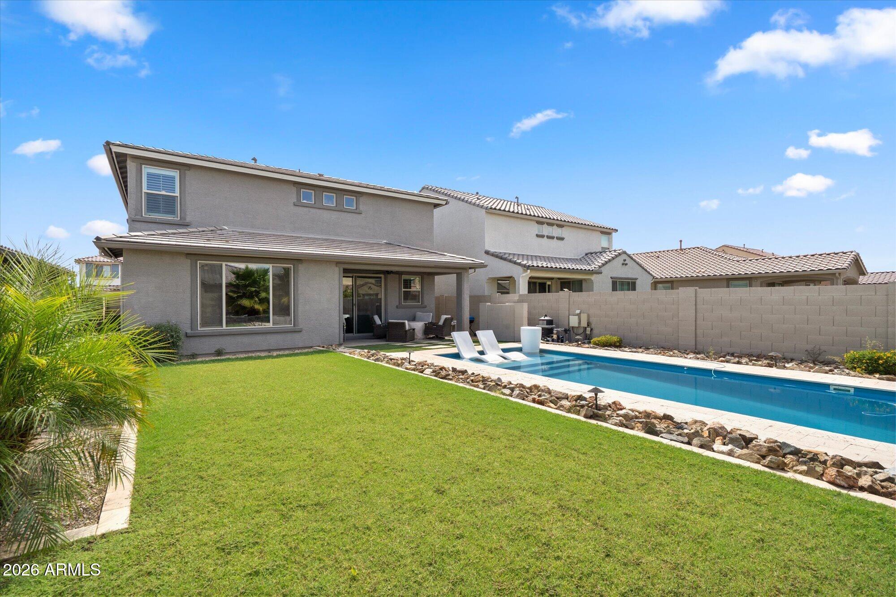
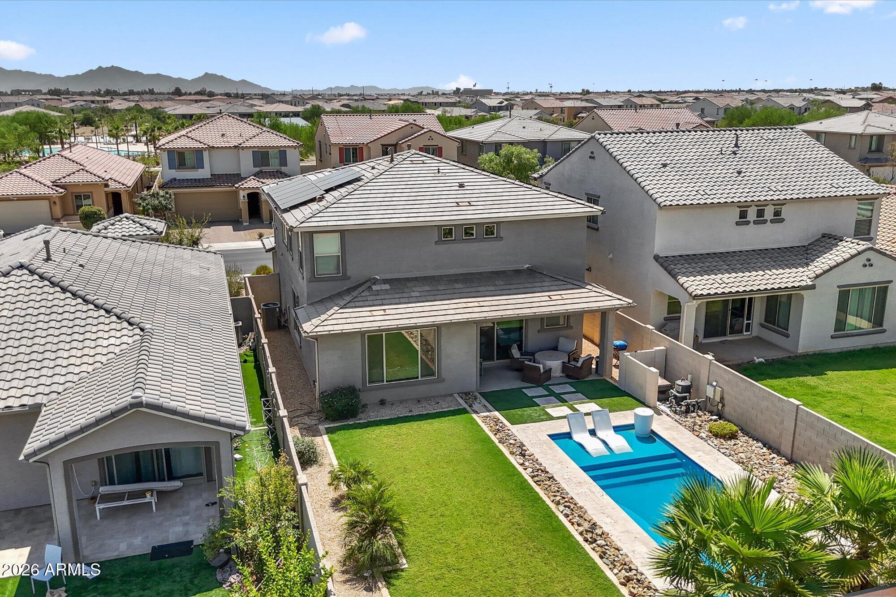
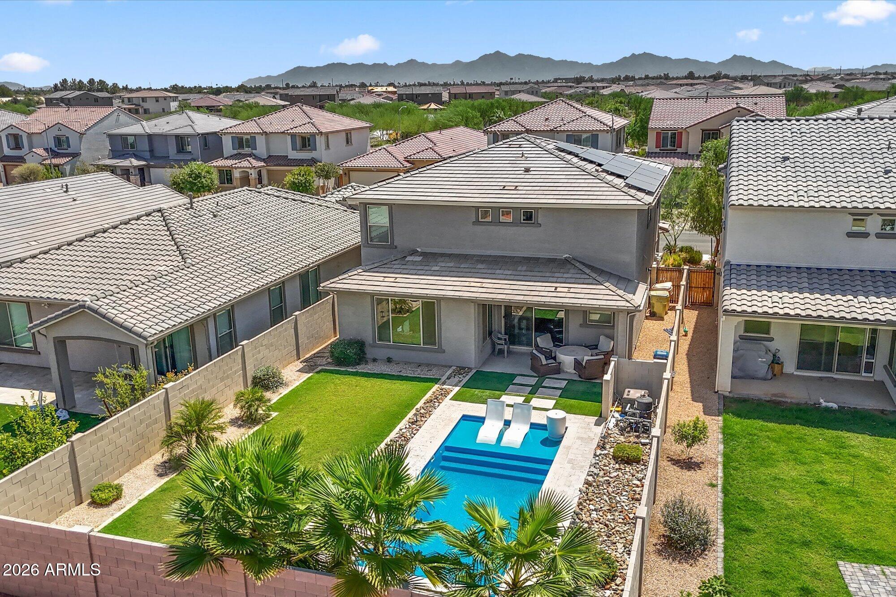
Step outside to your own private backyard oasis featuring a sparkling heated pool and spa, covered patio, and attractive low-maintenance landscaping--perfect for entertaining friends or enjoying Arizona's beautiful weather year-round.
Additional features include a 2-car garage, solar panels with an approximately $130 monthly lease assumption through EverBright, and convenient access to neighborhood amenities including a community pool, basketball court, and walking trails.
With its newer construction, upgraded interior, resort-style backyard, and outstanding location near State Farm Stadium and Westgate shopping, dining, and entertainment, this home offers an exceptional combination of lifestyle, convenience, and comfort.

3
beds

3
baths

2,446 Sq.Ft. LIVING AREA

5,361 Sq.Ft. lot

Features & Amenities

Interior

  • total bedrooms3
  • Total bathrooms3
  • full bathrooms2
  • half bathroom1
  • Laundry room Upstairs Laundry
  • Flooring Tile
  • APPLIANCES Dryer, Washer, Water Softener Owned, Gas Stub for Range, Refrigerator, Built-in Microwave, Dishwasher, Disposal
  • other interior Features Walk-in Pantry, High Speed Internet, Granite Counters, Double Vanity, Upstairs, Eat-in Kitchen, Kitchen Island, Pantry, Full Bth Master Bdrm

Area & Lot

  • Status For Sale
  • Living Area2,446 Sq.Ft.
  • Lot Area5,361 Sq.Ft.
  • MLS® ID7071113
  • TypeResidential
  • YEAR BUILT2022
  • NeighborhoodGlendale
  • Architecture StylesOther
  • Elementary SchoolSunset Ridge Elementary School
  • Middle SchoolSunset Ridge Elementary School - Glendale
  • High SchoolCopper Canyon High School
  • School DistrictTolleson Union High School District

Exterior

  • STORIES2
  • Garage Space2.0
  • water SourcePublic
  • PoolHeated
  • roofTile, Concrete
  • lot featuresDesert Front, Gravel/Stone Front, Gravel/Stone Back, Grass Back, Synthetic Grass Back, Auto Timer H 2 O Front, Auto Timer H 2 O Back
  • parkingGarage Door Opener, Direct Access
  • HEAT TYPEElectric
  • AIR CONDITIONINGCentral Air, Programmable Thmstat
  • sewerPublic Sewer
  • security FeaturesSecurity System Leased

Financial

  • Sales Price$615,000
  • Real Estate Tax $3,161/yr
  • HOA $88/mo
View Virtual Tour
image

Schedule a Showing

I would love to show you this beautiful property. Please select your preferred date and time below. I will be in touch shortly to confirm your appointment.

Schedule a Showing

I would love to show you this beautiful property. Please select your preferred date and time below. I will be in touch shortly to confirm your appointment.

Thank you for your interest in 8754 W SAN JUAN Avenue, Glendale, AZ 85305. We are reviewing your request and will be in touch shortly!

Mortgage Calculator

Estimate your monthly mortgage payment, including the principal and interest, property taxes, and HOA. Adjust the values to generate a more accurate rate.

All estimates are provided for informational purposes only. Actual amounts may vary.
$0,000 Your Payment 20 15 65
$0,000 Your Payment

Glendale

Explore

Work With Jessica

Whether you’re buying your first home, selling a trust property, or navigating a probate sale, my goal is always the same: to provide honest guidance, strong advocacy, and a smooth experience from beginning to end. Real estate is about people, not just properties. I would be honored to help you take your next step.

Follow Me on Instagram