
Jessica Lonn
8858 N 47TH Lane
8858 N 47TH Lane
8858 N 47TH Lane
8858 N 47TH Lane
8858 N 47TH Lane
8858 N 47TH Lane
8858 N 47TH Lane
8858 N 47TH Lane
8858 N 47TH Lane
8858 N 47TH Lane
8858 N 47TH Lane
8858 N 47TH Lane
8858 N 47TH Lane
8858 N 47TH Lane
8858 N 47TH Lane
8858 N 47TH Lane
8858 N 47TH Lane
8858 N 47TH Lane
8858 N 47TH Lane
8858 N 47TH Lane
8858 N 47TH Lane
8858 N 47TH Lane
8858 N 47TH Lane
8858 N 47TH Lane
8858 N 47TH Lane
8858 N 47TH Lane
8858 N 47TH Lane
8858 N 47TH Lane
8858 N 47TH Lane
8858 N 47TH Lane
8858 N 47TH Lane
8858 N 47TH Lane
8858 N 47TH Lane
8858 N 47TH Lane
8858 N 47TH Lane
8858 N 47TH Lane
SEE ALL PHOTOS
8858 N 47TH Lane
8858 N 47TH Lane
8858 N 47TH Lane
8858 N 47TH Lane
8858 N 47TH Lane
8858 N 47TH Lane
8858 N 47TH Lane
8858 N 47TH Lane
8858 N 47TH Lane
8858 N 47TH Lane
8858 N 47TH Lane
8858 N 47TH Lane
8858 N 47TH Lane
8858 N 47TH Lane
8858 N 47TH Lane
8858 N 47TH Lane
8858 N 47TH Lane
8858 N 47TH Lane
8858 N 47TH Lane
8858 N 47TH Lane
8858 N 47TH Lane
8858 N 47TH Lane
8858 N 47TH Lane
8858 N 47TH Lane
8858 N 47TH Lane
8858 N 47TH Lane
8858 N 47TH Lane
8858 N 47TH Lane
8858 N 47TH Lane
8858 N 47TH Lane
8858 N 47TH Lane
8858 N 47TH Lane
8858 N 47TH Lane
8858 N 47TH Lane
8858 N 47TH Lane
8858 N 47TH Lane
Courtesy of RE/MAX Fine Properties, Danielle Martinez Listing Contact: (602) 696-4327 
Sold

8858 N 47TH Lane

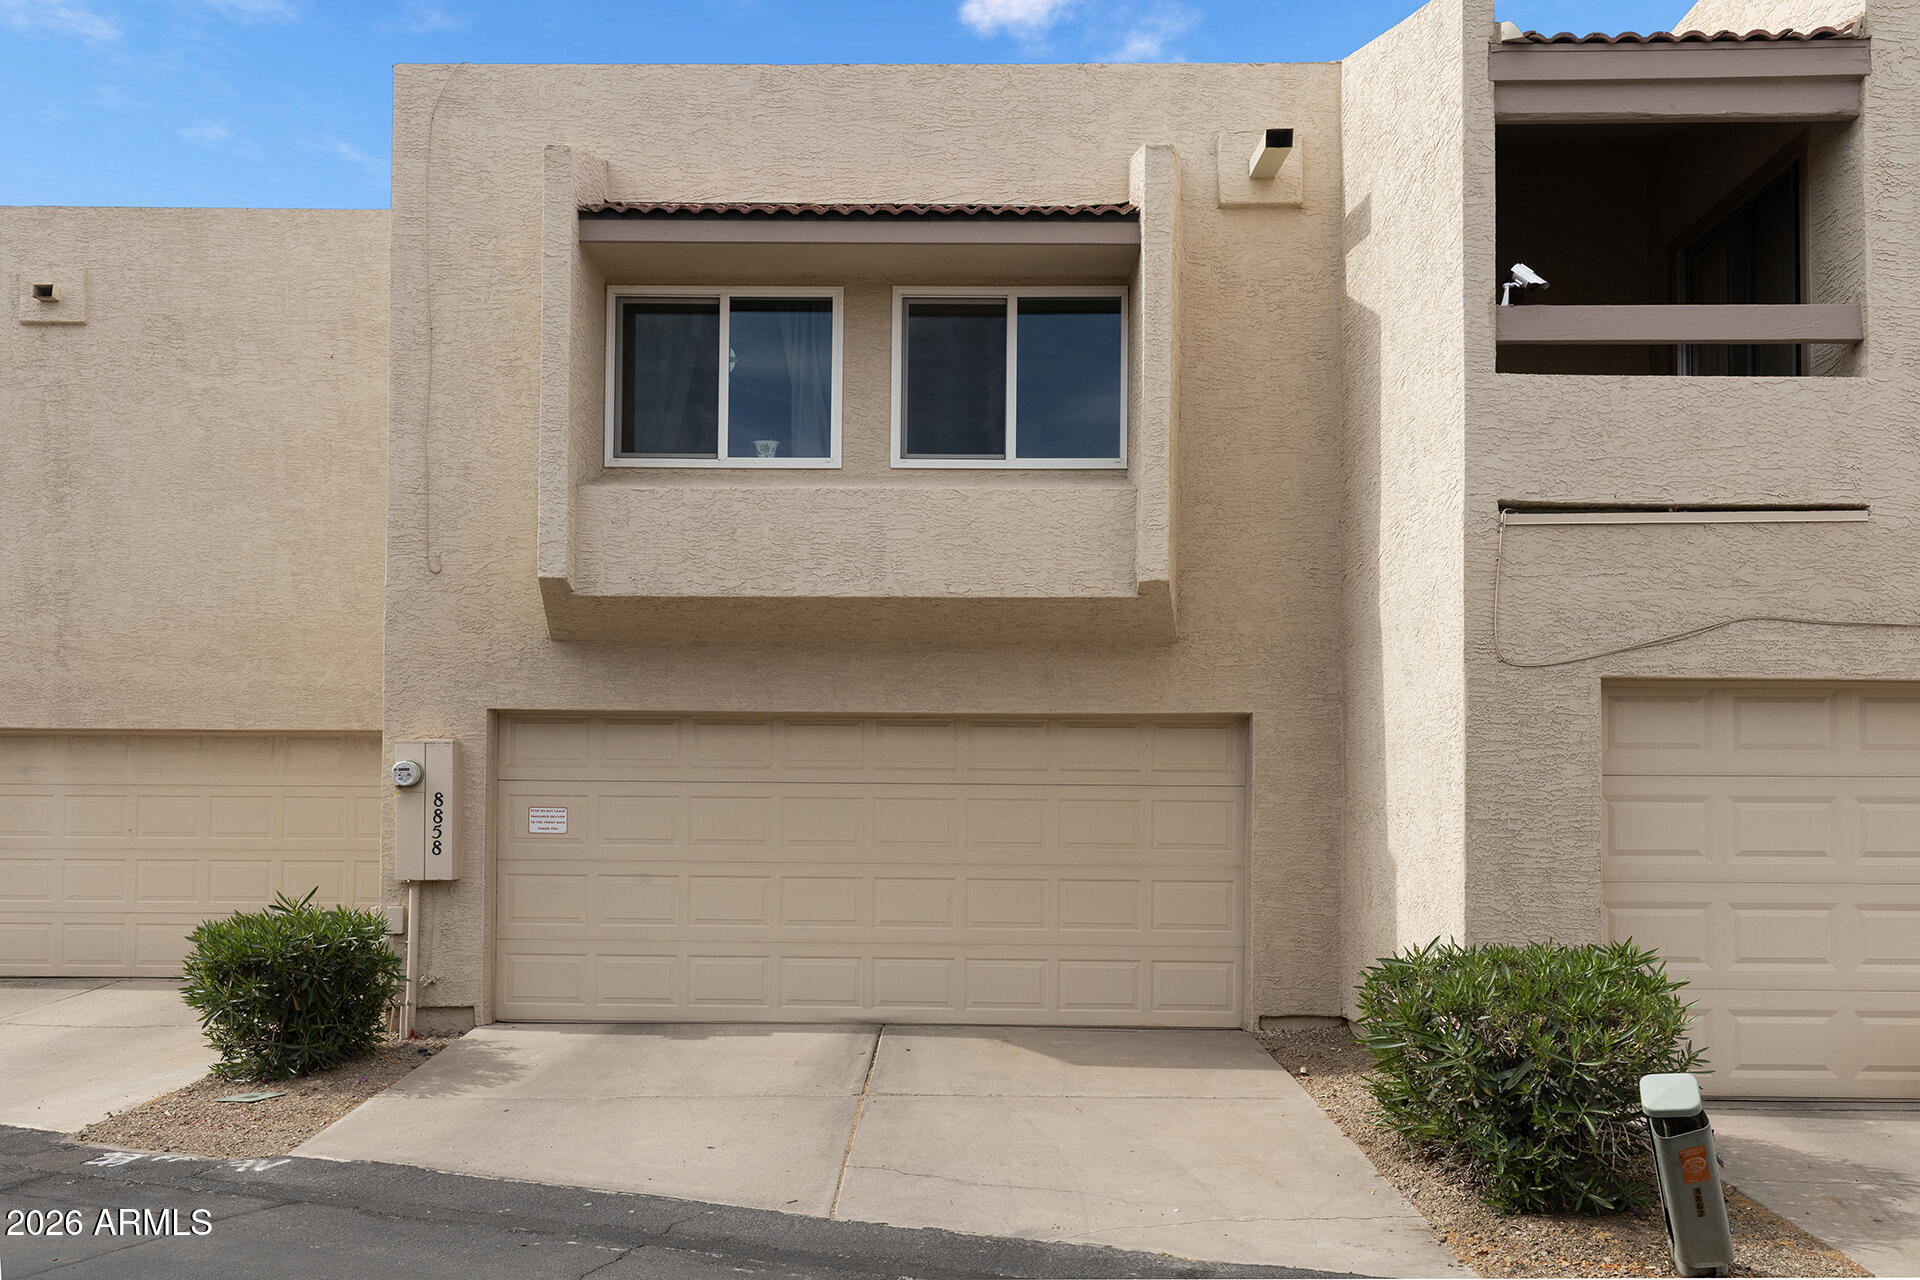
8858 N 47TH Lane, Glendale, AZ 85302

$339,000
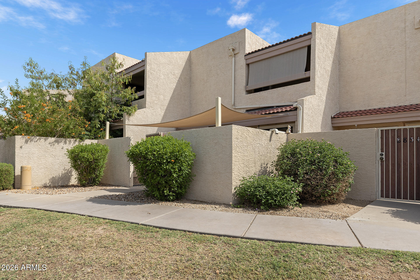
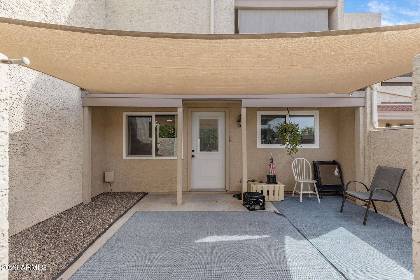
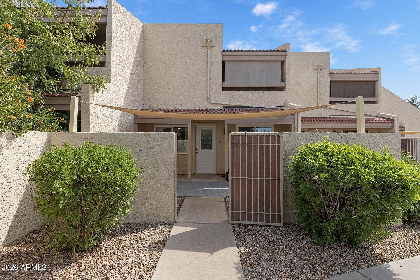
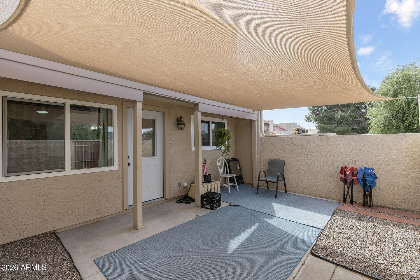
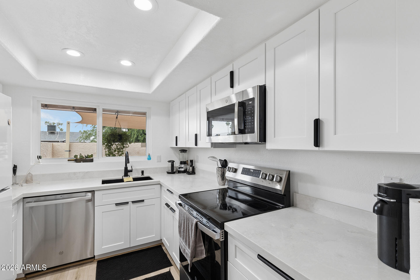
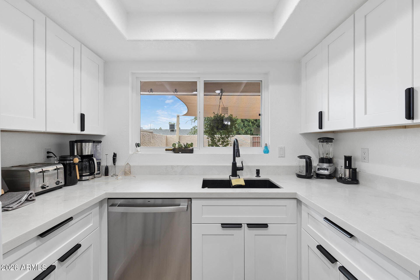
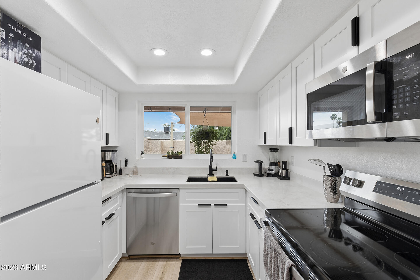
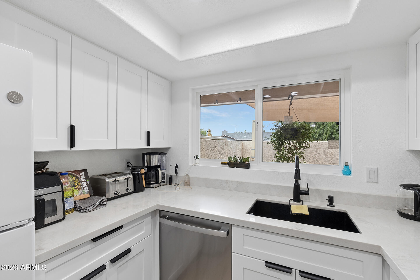
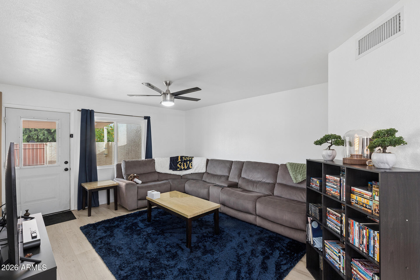
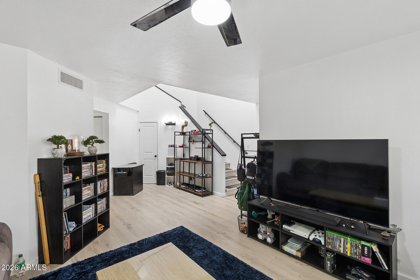
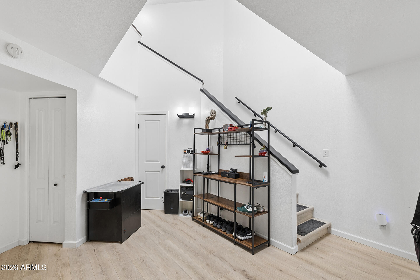
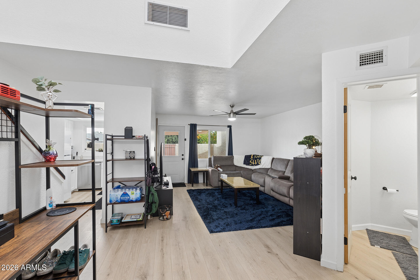
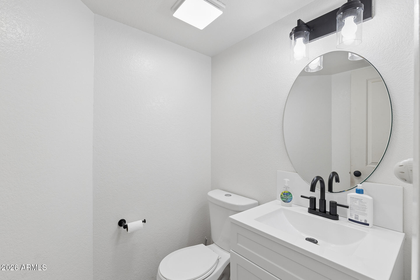
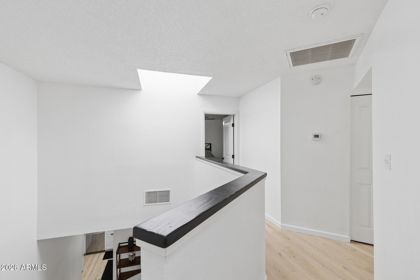
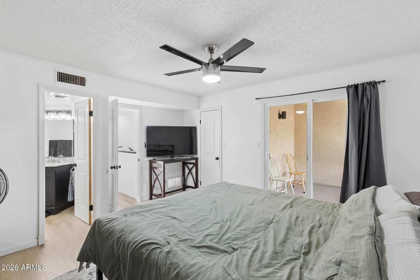
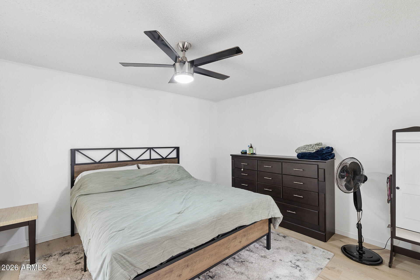
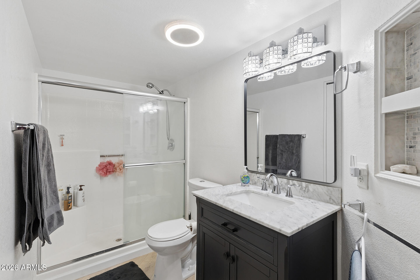
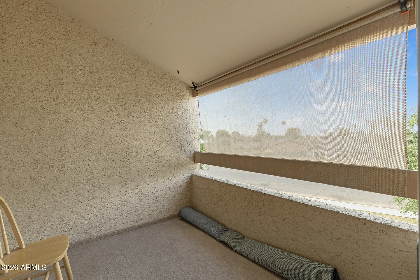
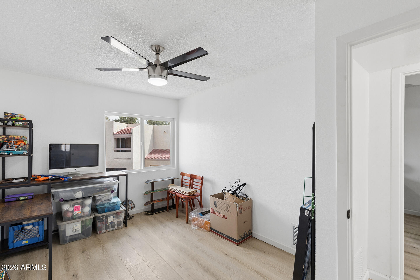
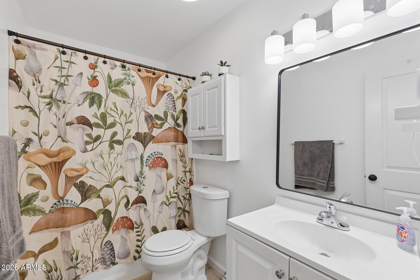
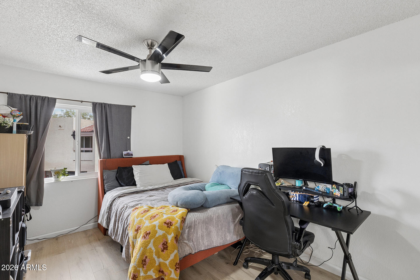
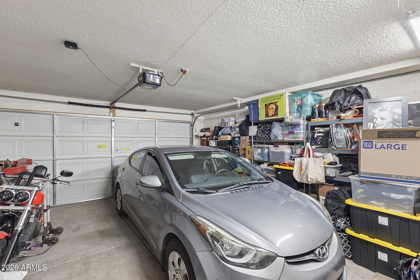
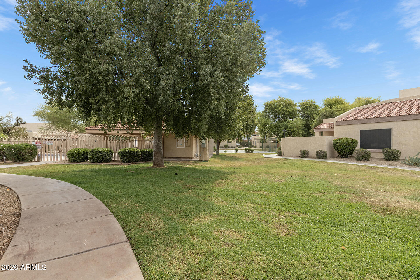
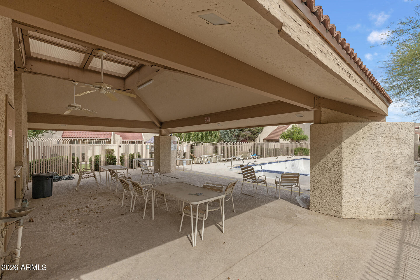
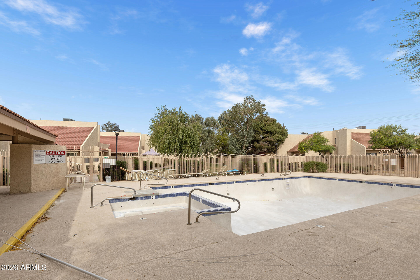
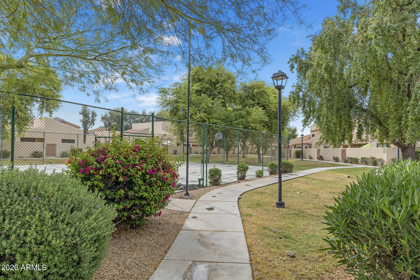
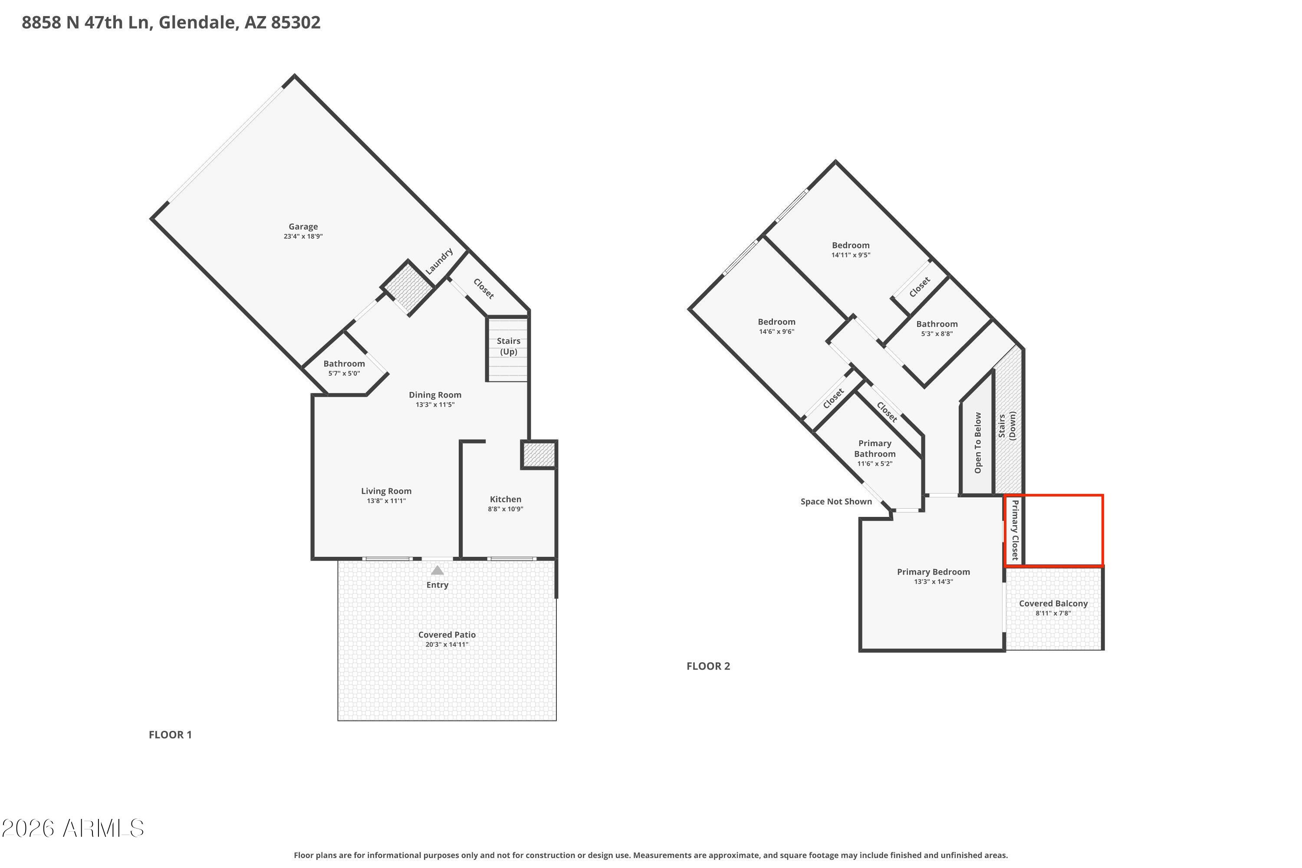
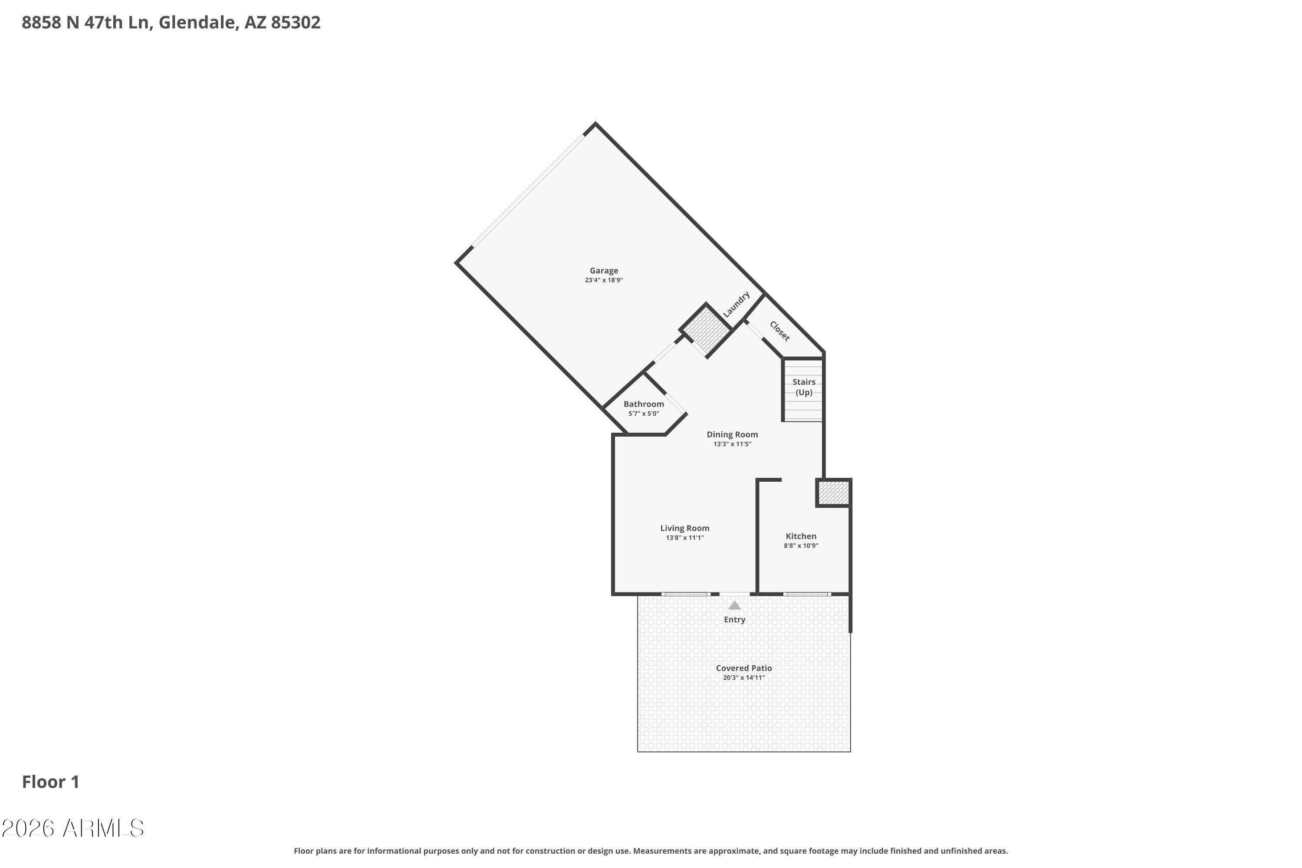
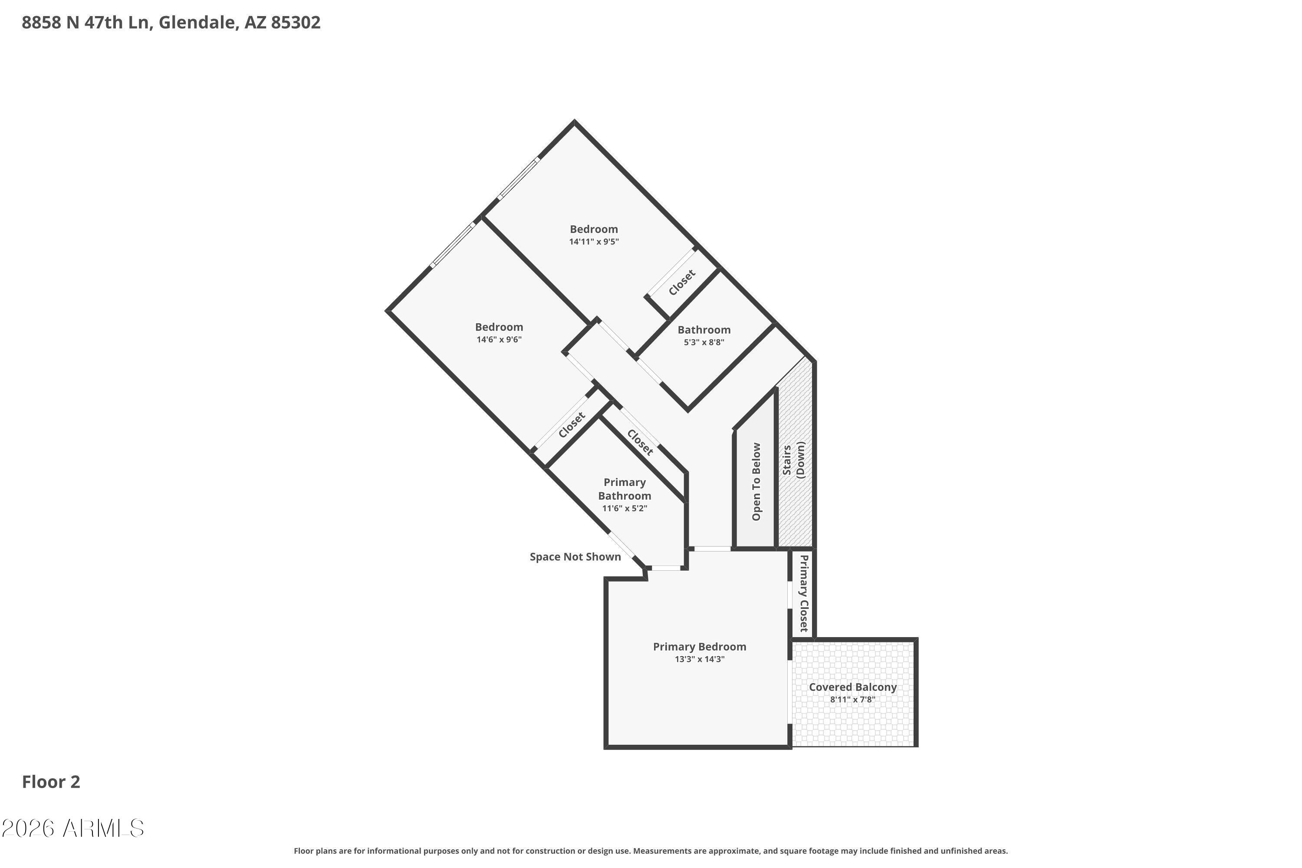
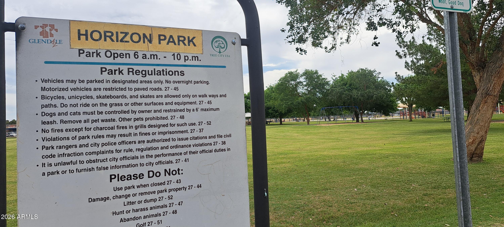
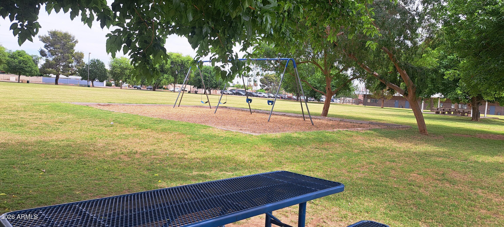
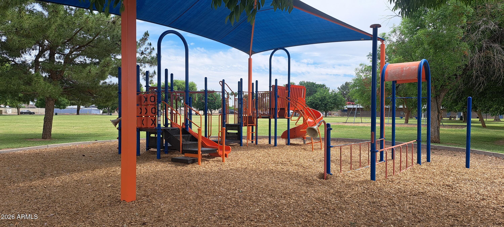
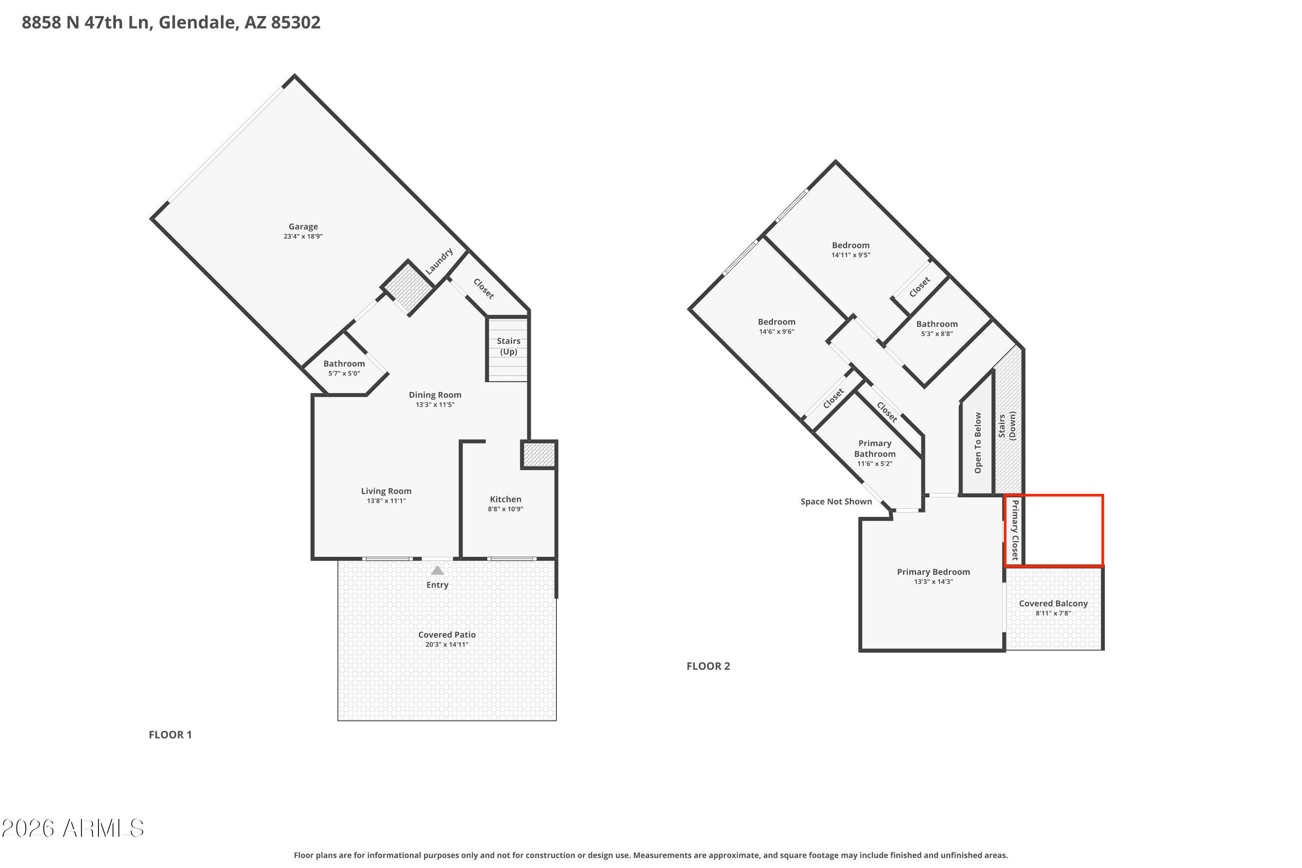
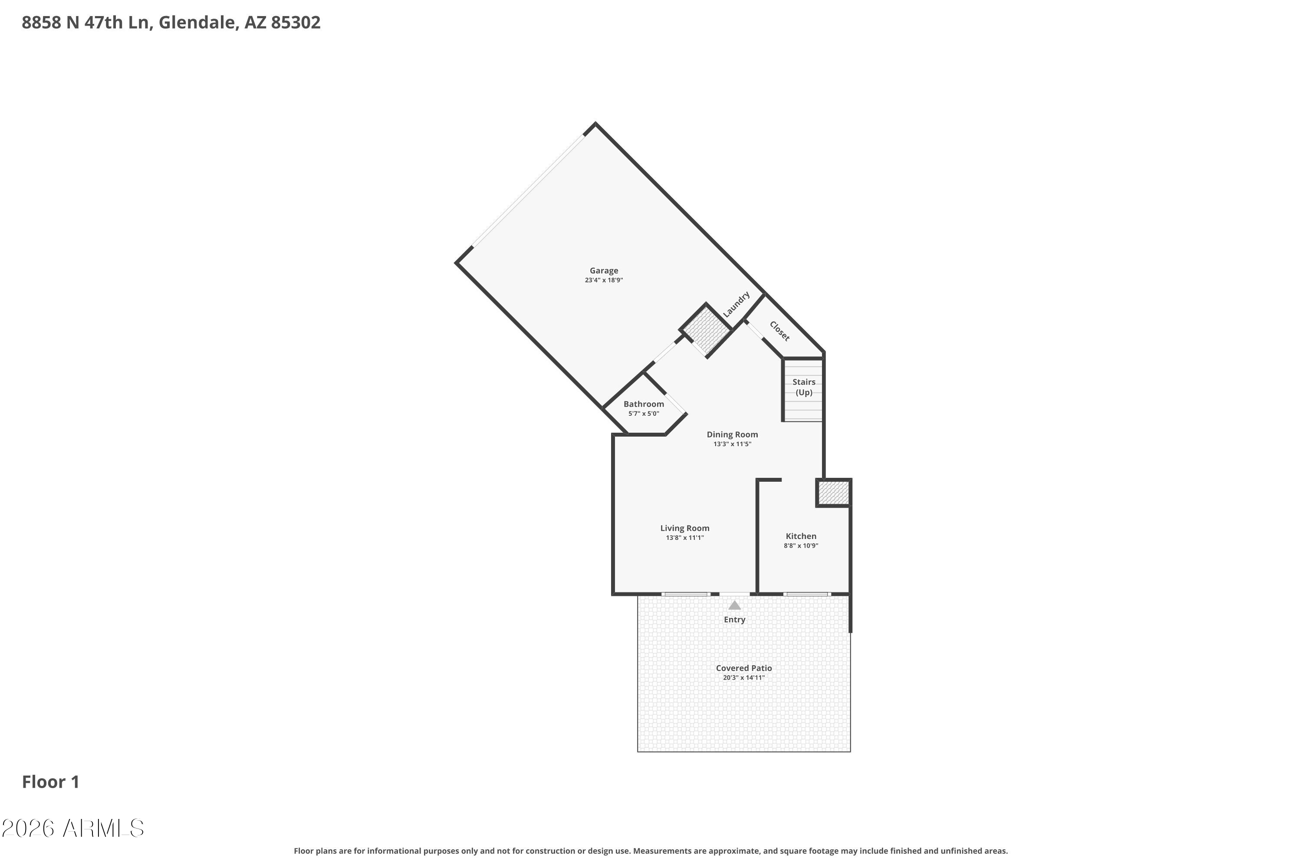
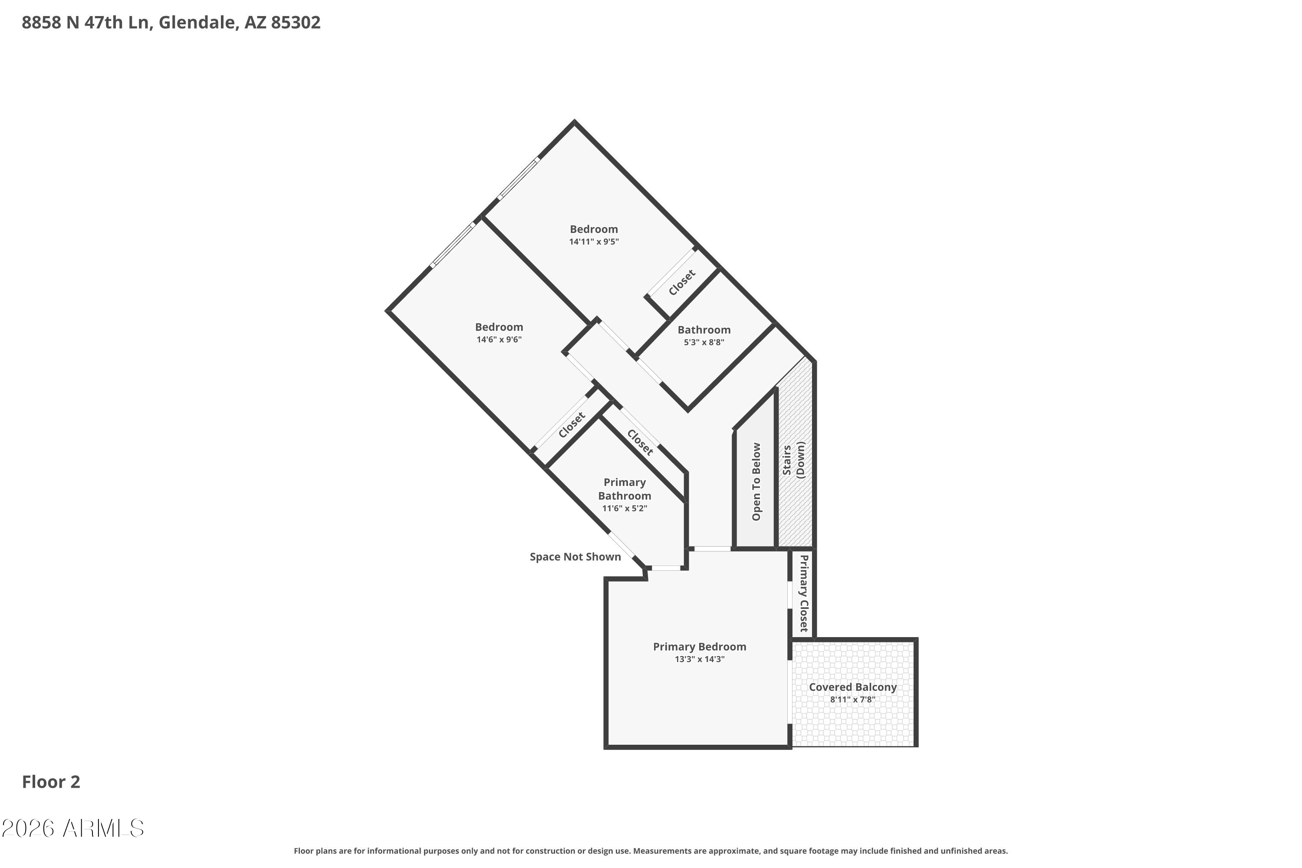
Beautifully updated and remodeled 3 bed/2.5 bath condo with a 2 car garage. Upgraded Features include: HVAC system; Luxury Vinyl Plank flooring; Triple pane windows; Bathroom fixtures, toilets and drains; Roof recoating; LED lighting; Soft close cabinets & quartz countertops; Full compliment of Energy Star appliances ~ refrigerator, stove/oven, microwave, washer & dryer. There are energy savers at every turn, including the skylights! Enjoy your own private, enclosed patio, the community pool and tennis court or the public park around the corner. Lots of extra parking right off the street for your visitors. and plenty of grassy areas to stroll around with kids and pets. Located in an established neighborhood with schools, shopping and dining close by. You'll feel right at home!

3
beds

3
baths

1,332 Sq.Ft. LIVING AREA

1,703 Sq.Ft. lot

Features & Amenities

Interior

  • total bedrooms3
  • Total bathrooms3
  • full bathrooms2
  • half bathroom1
  • Laundry room In Garage, Engy Star (See Rmks)
  • Flooring Vinyl
  • APPLIANCES Dryer, Washer, Refrigerator, Built-in Microwave, Dishwasher, Disposal, Electric Oven, Electric Cooktop
  • other interior Features Quartz Countertops, Upstairs, Vaulted Ceiling(s), 3/4 Bath Master Bdrm

Area & Lot

  • Status Sold
  • Date Sold June 15, 2026
  • Living Area1,332 Sq.Ft.
  • Lot Area1,703 Sq.Ft.
  • MLS® ID7012989
  • TypeTownhouse
  • YEAR BUILT1983
  • NeighborhoodGlendale
  • View DescriptionMountain(s)
  • Elementary SchoolHorizon School
  • Middle SchoolHorizon School
  • High SchoolApollo High School
  • School DistrictGlendale Union High School District

Exterior

  • STORIES2
  • Garage Space2.0
  • water SourceCity Water
  • roofTile, Built-Up, Rolled/Hot Mop
  • lot featuresNorth/South Exposure, Sprinklers In Front, Grass Front, Auto Timer H 2 O Front
  • parkingOff Street, Attached Garage, Unassigned, Garage Door Opener, Direct Access, Rear Vehicle Entry
  • HEAT TYPEHeat Pump, ENERGY STAR Qualified Equipment, Electric
  • AIR CONDITIONINGCentral Air, Ceiling Fan(s), ENERGY STAR Qualified Equipment
  • sewerPublic Sewer
  • other exterior FeaturesBalcony, Private Yard

Financial

  • Sales Price$339,000
  • Real Estate Tax $296/yr
  • HOA $255/mo
View Virtual Tour

Glendale

Explore

Work With Jessica

Whether you’re buying your first home, selling a trust property, or navigating a probate sale, my goal is always the same: to provide honest guidance, strong advocacy, and a smooth experience from beginning to end. Real estate is about people, not just properties. I would be honored to help you take your next step.

Follow Me on Instagram