
Leave a Message

Thank you for your message. I will be in touch with you shortly.

9007 S 53rd Drive
9007 S 53rd Drive
9007 S 53rd Drive
9007 S 53rd Drive
9007 S 53rd Drive
9007 S 53rd Drive
9007 S 53rd Drive
9007 S 53rd Drive
9007 S 53rd Drive
9007 S 53rd Drive
9007 S 53rd Drive
9007 S 53rd Drive
9007 S 53rd Drive
9007 S 53rd Drive
9007 S 53rd Drive
9007 S 53rd Drive
9007 S 53rd Drive
9007 S 53rd Drive
9007 S 53rd Drive
9007 S 53rd Drive
9007 S 53rd Drive
9007 S 53rd Drive
9007 S 53rd Drive
9007 S 53rd Drive
9007 S 53rd Drive
9007 S 53rd Drive
9007 S 53rd Drive
9007 S 53rd Drive
9007 S 53rd Drive
SEE ALL PHOTOS
9007 S 53rd Drive
9007 S 53rd Drive
9007 S 53rd Drive
9007 S 53rd Drive
9007 S 53rd Drive
9007 S 53rd Drive
9007 S 53rd Drive
9007 S 53rd Drive
9007 S 53rd Drive
9007 S 53rd Drive
9007 S 53rd Drive
9007 S 53rd Drive
9007 S 53rd Drive
9007 S 53rd Drive
9007 S 53rd Drive
9007 S 53rd Drive
9007 S 53rd Drive
9007 S 53rd Drive
9007 S 53rd Drive
9007 S 53rd Drive
9007 S 53rd Drive
9007 S 53rd Drive
9007 S 53rd Drive
9007 S 53rd Drive
9007 S 53rd Drive
9007 S 53rd Drive
9007 S 53rd Drive
9007 S 53rd Drive
9007 S 53rd Drive
Courtesy of RE/MAX Fine Properties, Vernon Stevens Listing Contact: 602-397-2243 
Leased

9007 S 53rd Drive

9007 S 53rd Drive, Laveen, AZ 85339

$2,750/month
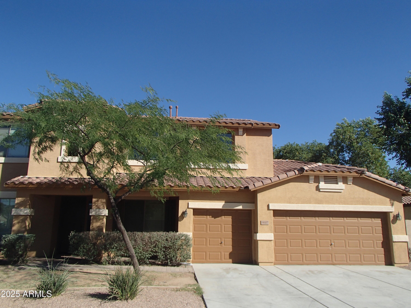
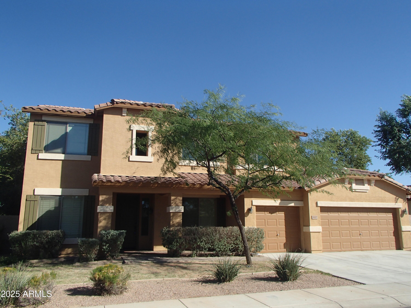
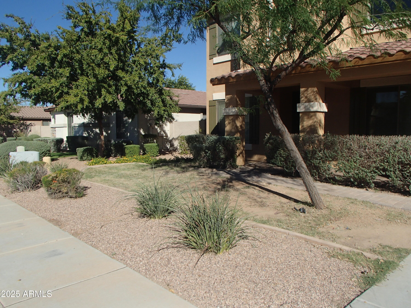
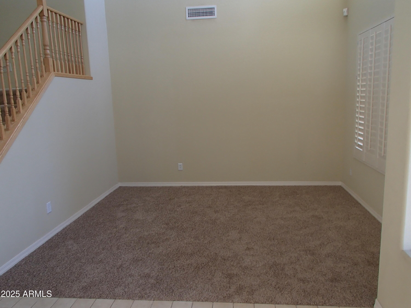
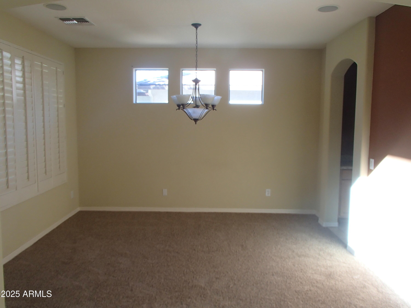
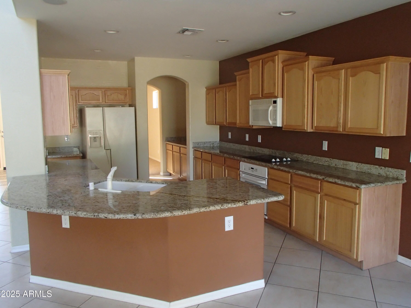
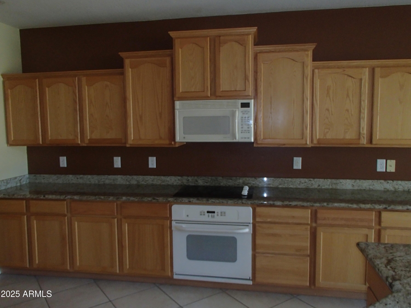
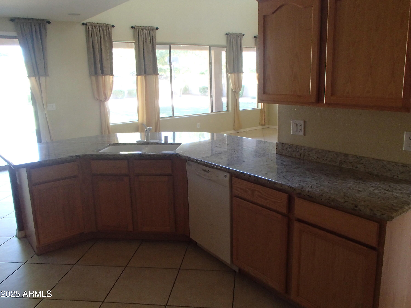
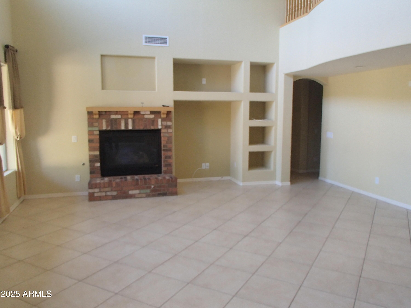
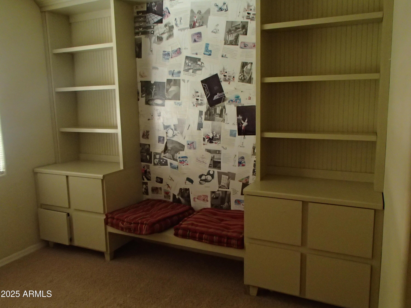
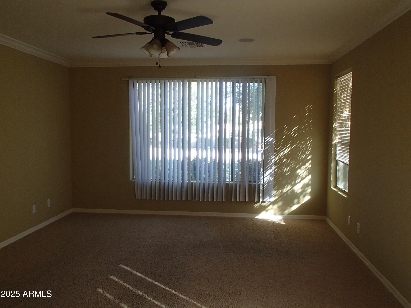
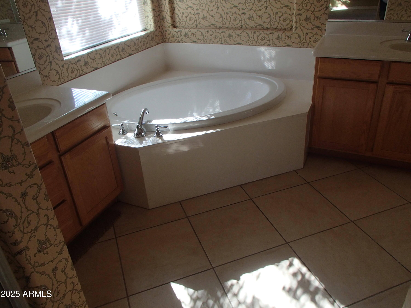
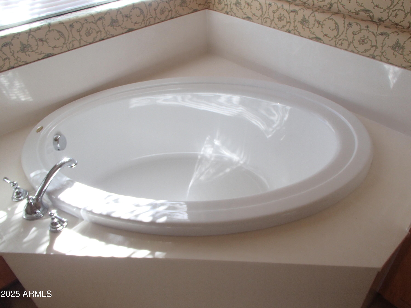
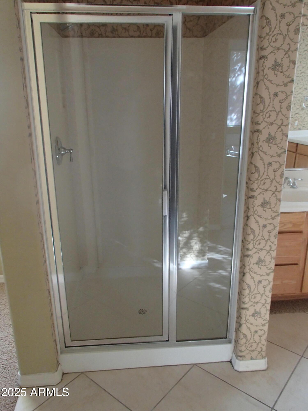
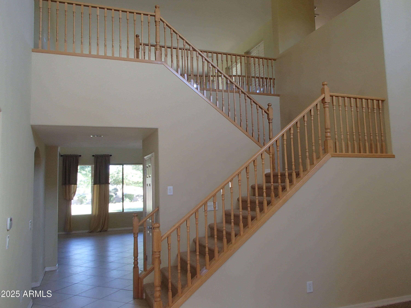
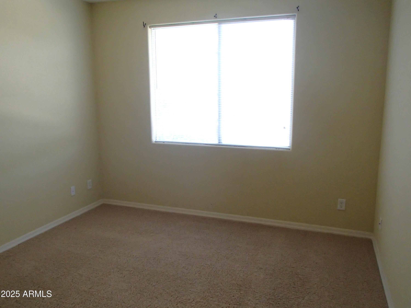
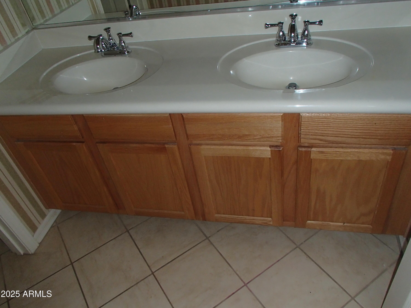
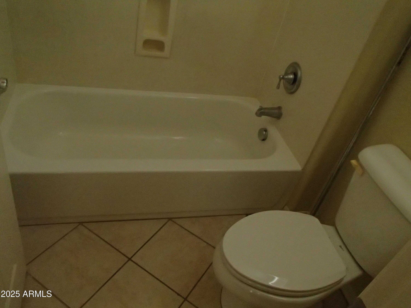
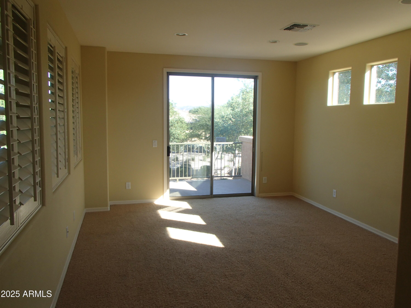
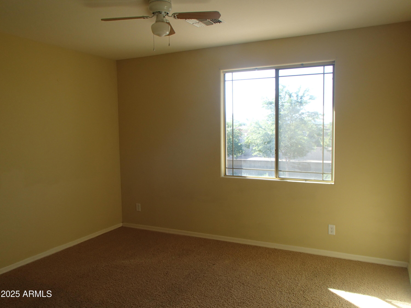
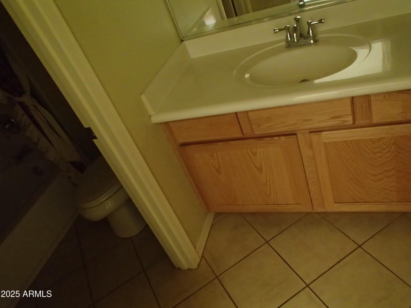
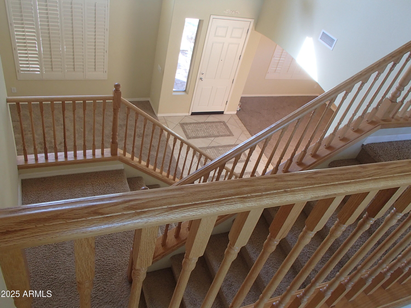
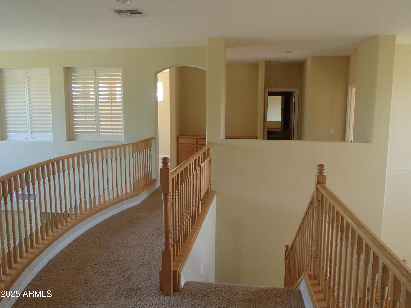
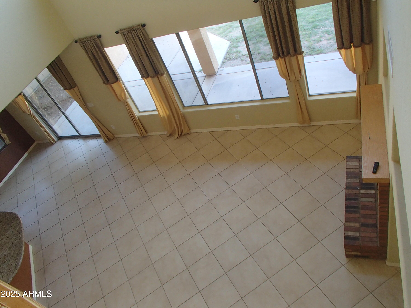
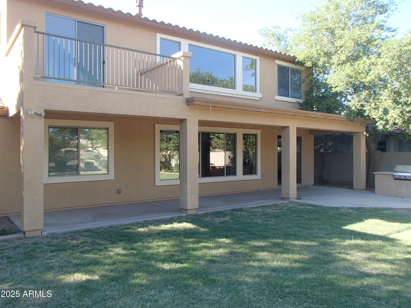
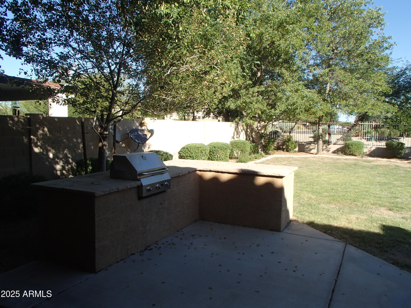
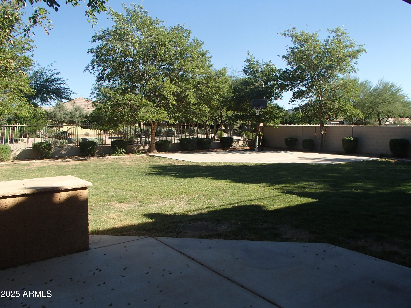
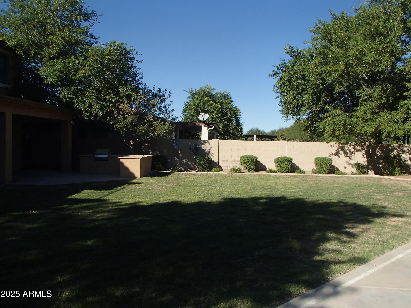
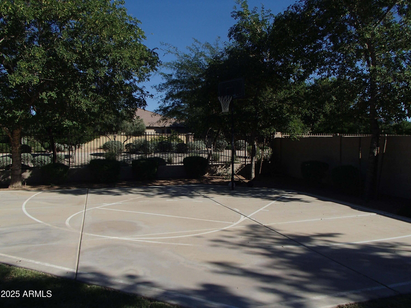
Fabulous 4 bedrooms,3.5 baths, 3592 sq ft, formal living, formal dining,family room with fireplace,Master Bedroom downstairs with huge master bath and closet, all other bedrooms are upstairs with Loft/Play room big enough for pool table,with balcony and mountain views, fantastic kitchen with granite counter-tops,marble vanities in baths,large covered patio in back, sport court with basketball goal, view fence and built-in BBQ. Washer & Dryer Included! ***$200 non refundable administration fee.***

4
beds

4
baths

3,592 Sq.Ft. LIVING AREA

0.26 Acres lot

Features & Amenities

Interior

  • total bedrooms4
  • Total bathrooms4
  • full bathrooms3
  • half bathroom1
  • Laundry room Inside
  • Flooring Carpet, Tile
  • Fireplace Gas Fireplace
  • APPLIANCES Microwave, Electric Range, Electric Oven, Disposal, Dishwasher, Electric Cooktop
  • other interior Features Vaulted Ceiling(s), Walk-in Pantry, High Speed Internet, Granite Counters, Double Vanity, Master Downstairs, Eat-in Kitchen, Breakfast Bar, Pantry, Full Bth Master Bdrm, Separate Shwr Tub

Area & Lot

  • Status Leased
  • Date Leased January 16, 2026
  • Living Area3,592 Sq.Ft.
  • Lot Area0.26 Acres
  • MLS® ID6941001
  • TypeResidential
  • YEAR BUILT2006
  • NeighborhoodPhoenix
  • Architecture StylesSanta Barbara/Tuscan
  • View DescriptionMountain(s)
  • Elementary SchoolLaveen Elementary School
  • Middle SchoolLaveen Elementary School
  • High SchoolBetty Fairfax High School
  • School DistrictPhoenix Union High School District

Exterior

  • STORIES2
  • Garage Space3.0
  • water SourceCity Water
  • roofTile
  • lot featuresSprinklers In Front, Grass Front, Grass Back, Auto Timer H 2 O Front, Auto Timer H 2 O Back
  • HEAT TYPENatural Gas
  • AIR CONDITIONINGCentral Air
  • sewerPublic Sewer
  • other exterior FeaturesBuilt-in BBQ, Balcony, Sport Court(s)

Financial

  • Lease Price$2,750/mo

Phoenix

Explore

Work With Jessica

Whether you’re buying your first home, selling a trust property, or navigating a probate sale, my goal is always the same: to provide honest guidance, strong advocacy, and a smooth experience from beginning to end. Real estate is about people, not just properties. I would be honored to help you take your next step.

Follow Me on Instagram