
Leave a Message

Thank you for your message. I will be in touch with you shortly.

915 W GLENROSA Avenue
SEE ALL PHOTOS
915 W GLENROSA Avenue
Courtesy of RE/MAX Fine Properties, Cara McGuire Listing Contact: 602-400-7575 
Sold

915 W GLENROSA Avenue

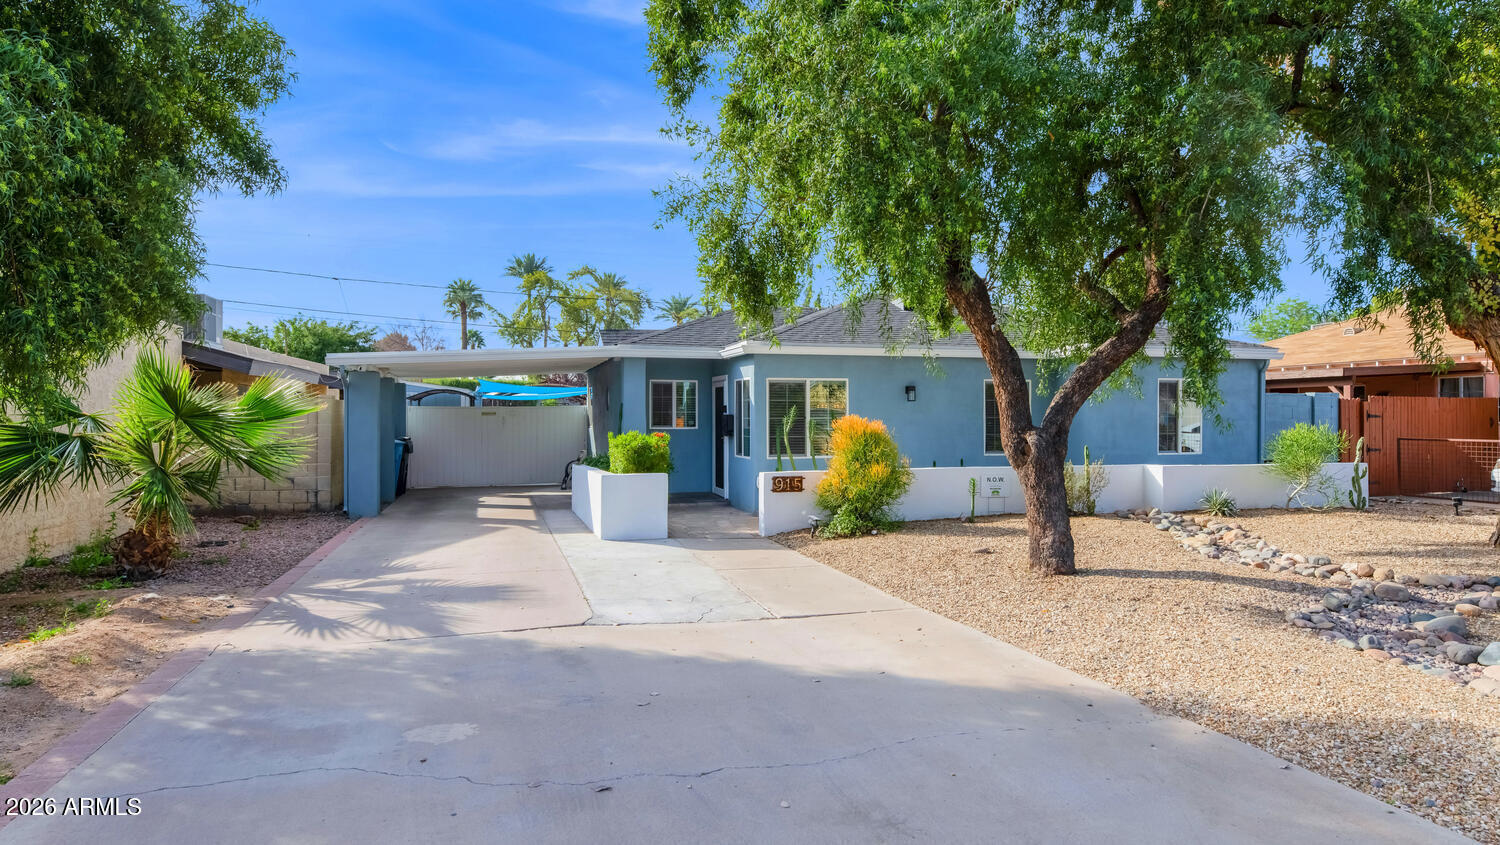
915 W GLENROSA Avenue, Phoenix, AZ 85013

$645,000
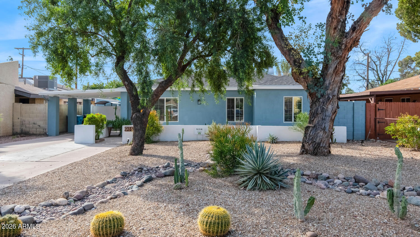
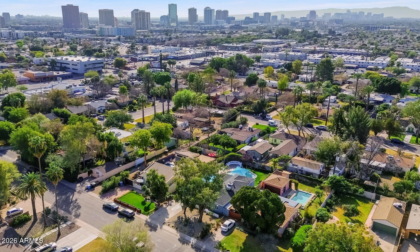
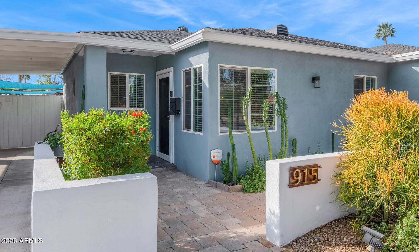
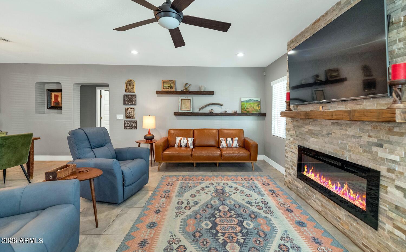
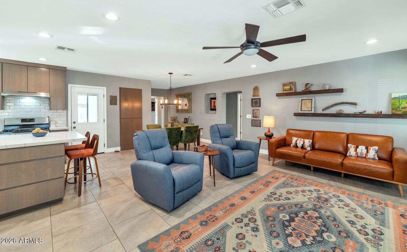
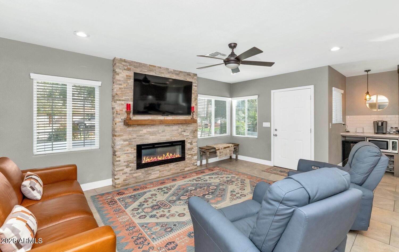
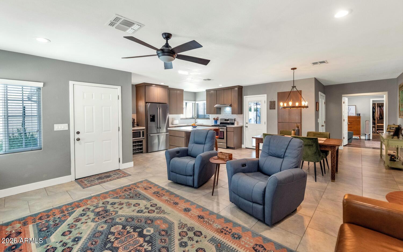
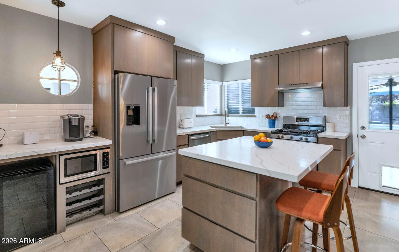
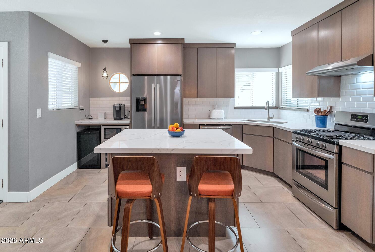
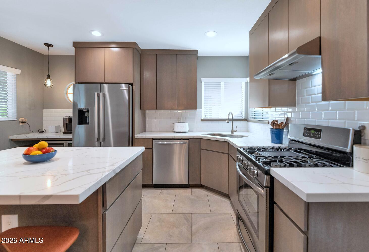
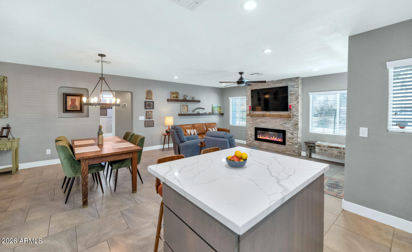
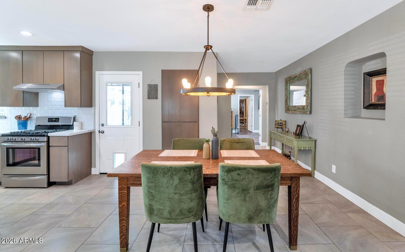
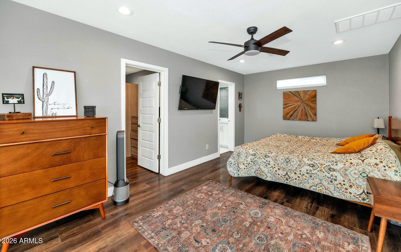
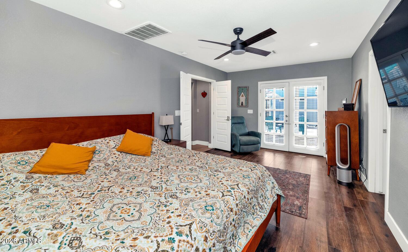
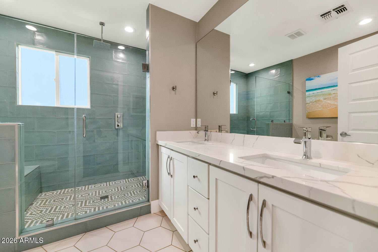
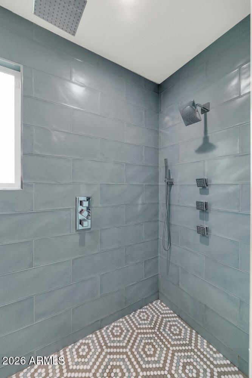
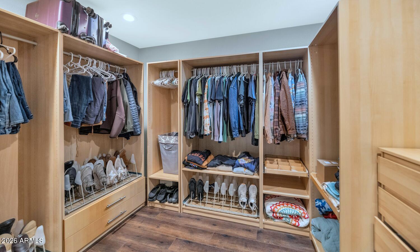
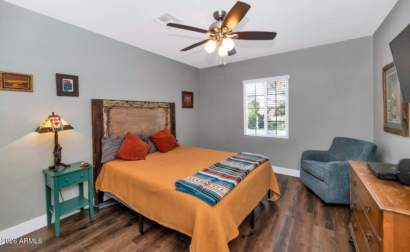
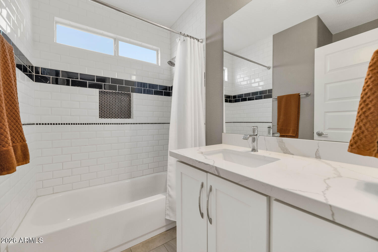
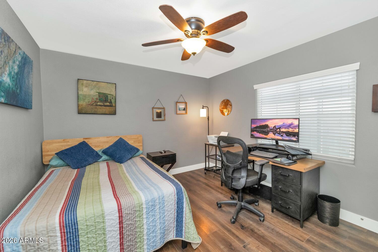
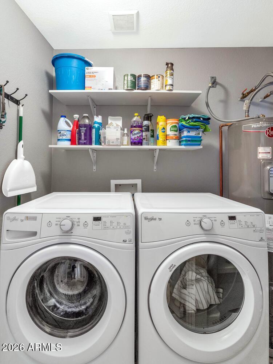
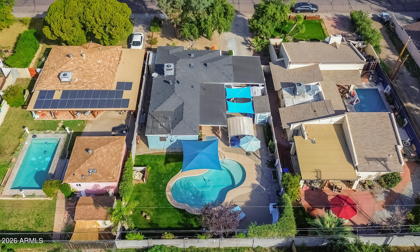
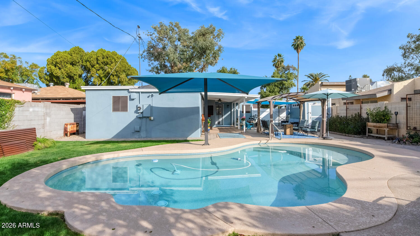
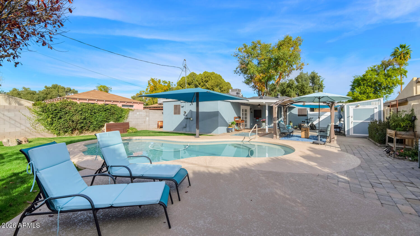
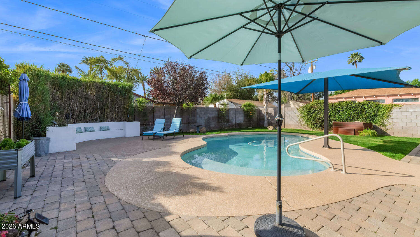
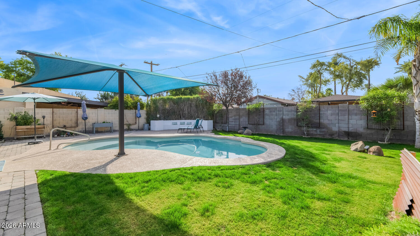
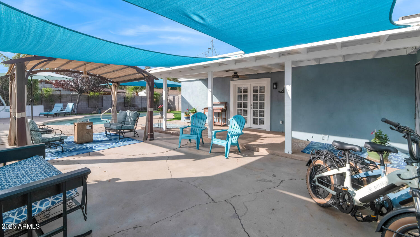
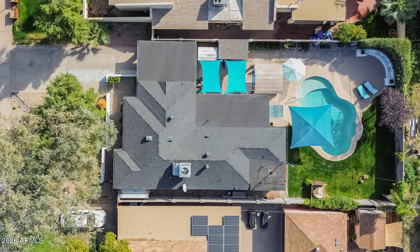
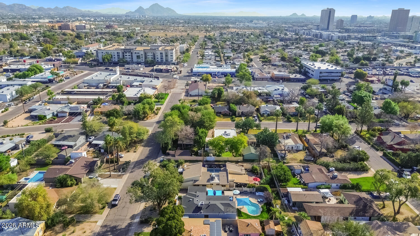
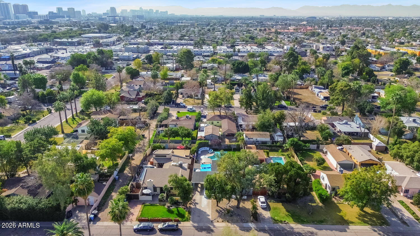
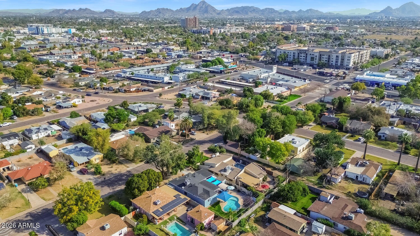
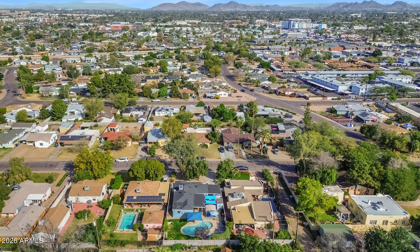
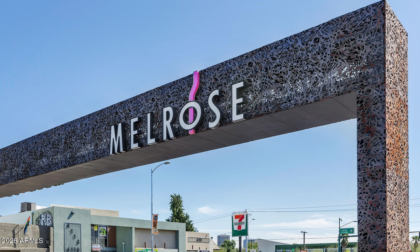
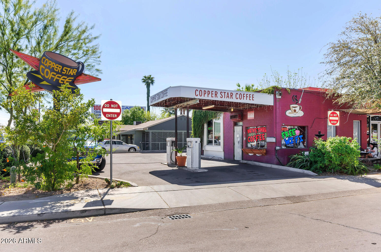
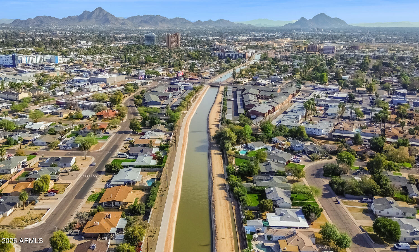
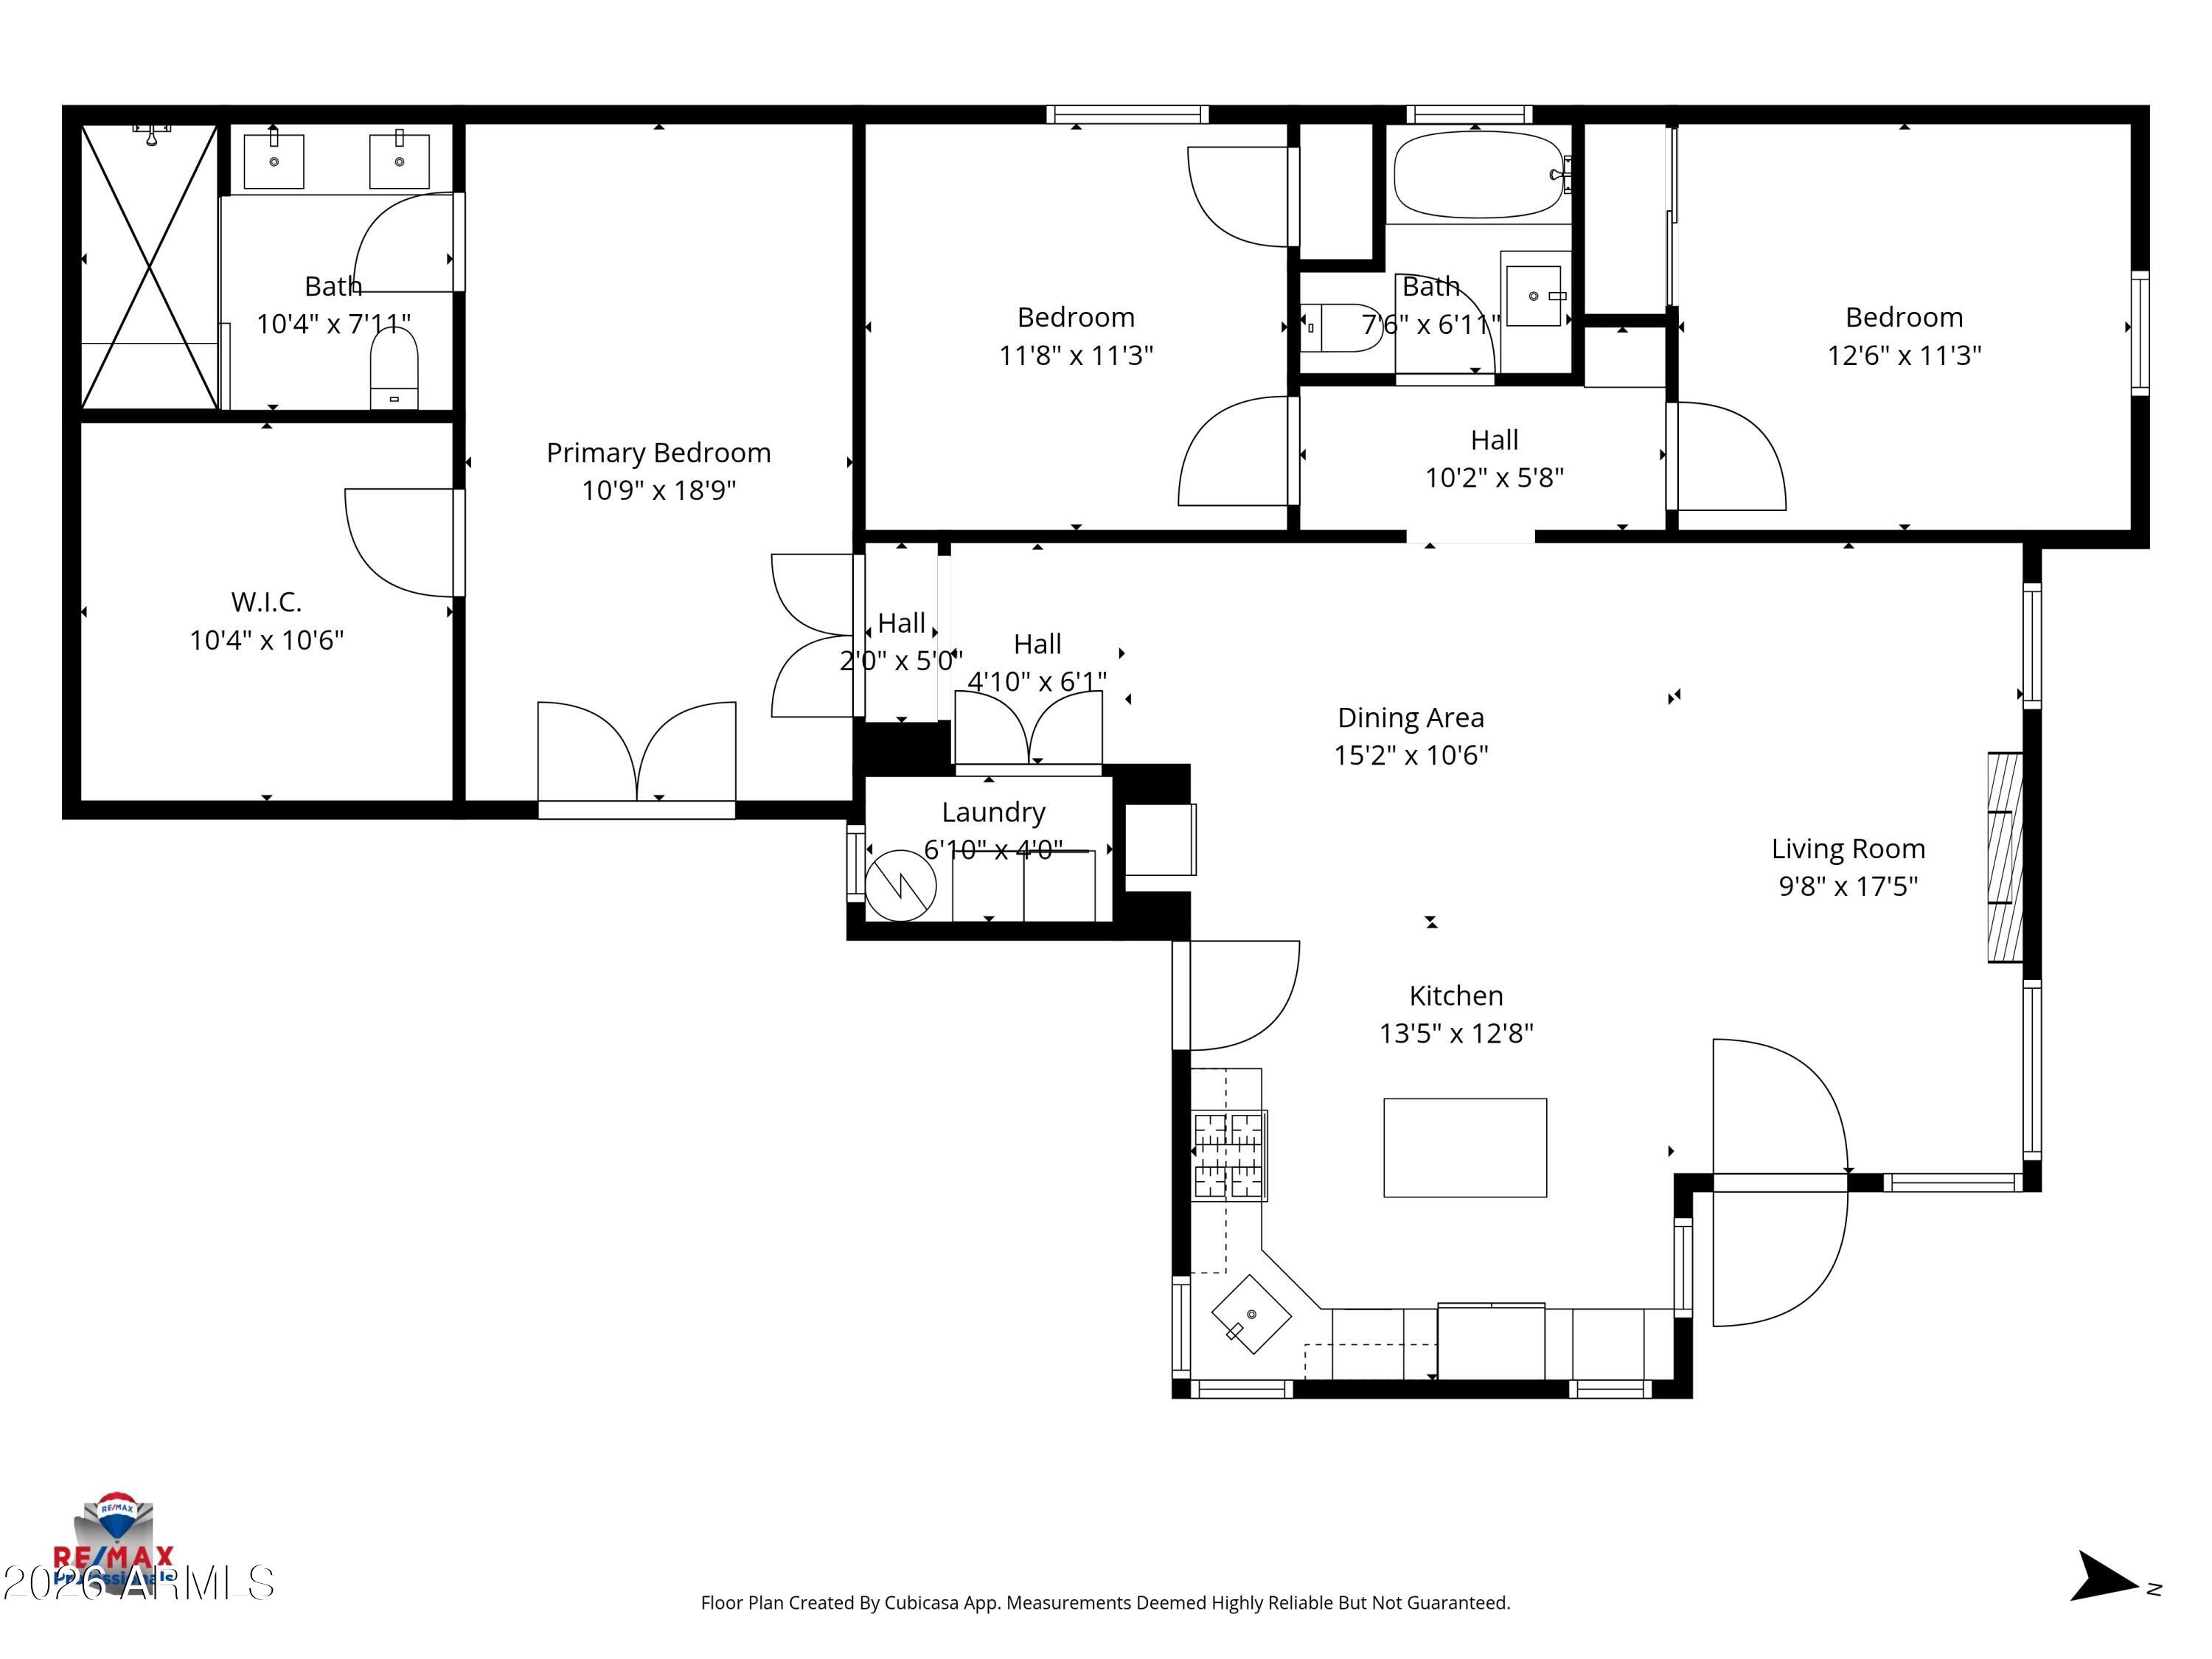
* Charming Mid-Century Ranch in Tree-lined Woodlea Historic District off the Melrose Curve * Walk to Coffee, Award winning Restaurants, Shops, Enjoy Biking Along the Canal * Thoughtful Kitchen Remodel Features Custom Refaced Cabinetry, Granite Countertops, SS Appliances w/Gas Range, Coffee Nook w/Built-in Microwave Shelf, Wine Storage & Beverage Refrigerator * Great Room w/Electric Fireplace, Custom Wood Mantel & Shelving * Recessed Lighting & Ceiling Fans, Tile & Laminate Flooring Throughout * Split Floorplan has Oversized Primary Suite w/Huge Walk-in Closet, Overhead Rainshower w/Handheld Faucet & Jets, Built-in Bench Seat, Dual Vanity, Bedroom Exit to Private Backyard * Lush Lawn, Pebble Sheen Pool w/Baja Shelf, Seating Area, Custom Sail Shade Structure, Built-in Trellises, 2 Storage Sheds, Covered Patio & Gate onto Carport * Inside Laundry with Double Doors, Shelving * Front Porch to Enjoy Morning Coffee & Evening Cocktails w/Active Neighbors that host monthly events * Plenty of Parking for Multiple Vehicles, RV, etc. * Close to Downtown, Airport, Freeways * List of Improvements in Documents Tab * Pride of Ownership, Don't miss it! *

3
beds

2
baths

1,493 Sq.Ft. LIVING AREA

8,019 Sq.Ft. lot

Features & Amenities

Interior

  • total bedrooms3
  • Total bathrooms2
  • full bathrooms2
  • Laundry room Inside
  • Fireplace Living Room
  • APPLIANCES Dryer, Washer, Refrigerator, Built-in Microwave, Dishwasher, Disposal, Gas Range
  • other interior Features High Speed Internet, Granite Counters, Double Vanity, Kitchen Island, Pantry, Full Bth Master Bdrm

Area & Lot

  • Status Sold
  • Date Sold May 11, 2026
  • Living Area1,493 Sq.Ft.
  • Lot Area8,019 Sq.Ft.
  • MLS® ID6982599
  • TypeResidential
  • YEAR BUILT1942
  • NeighborhoodPhoenix
  • Architecture StylesRanch
  • Elementary SchoolLongview Elementary School
  • Middle SchoolOsborn Middle School
  • High SchoolCentral High School
  • School DistrictPhoenix Union High School District

Exterior

  • STORIES1
  • water SourceCity Water
  • PoolPlay Pool
  • roofComposition, Rolled/Hot Mop
  • lot featuresNorth/South Exposure, Sprinklers In Rear, Desert Front, Grass Back, Auto Timer H 2 O Back
  • parkingAttached Carport, RV Access/Parking
  • HEAT TYPENatural Gas
  • AIR CONDITIONINGHVAC SEER Rating, Gas, Central Air, Ceiling Fan(s)
  • sewerPublic Sewer
  • other exterior FeaturesRain Gutters, Private Yard, Storage

Financial

  • Sales Price$645,000
  • Real Estate Tax $2,400/yr
View Virtual Tour

Phoenix

Explore

Work With Jessica

Whether you’re buying your first home, selling a trust property, or navigating a probate sale, my goal is always the same: to provide honest guidance, strong advocacy, and a smooth experience from beginning to end. Real estate is about people, not just properties. I would be honored to help you take your next step.

Follow Me on Instagram